
Seaglass
Harwich Port, MA
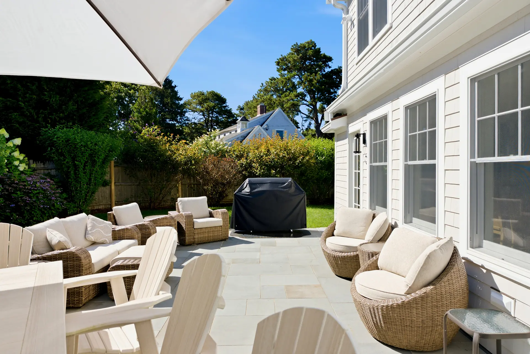
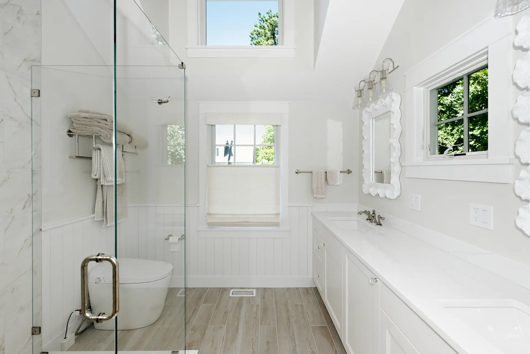
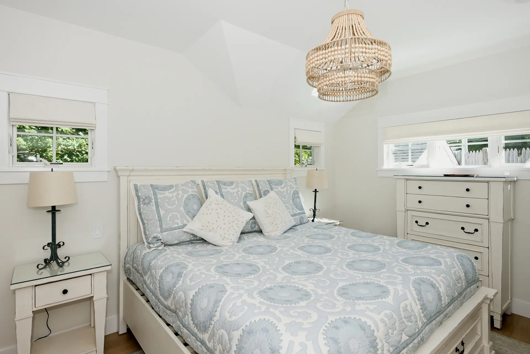
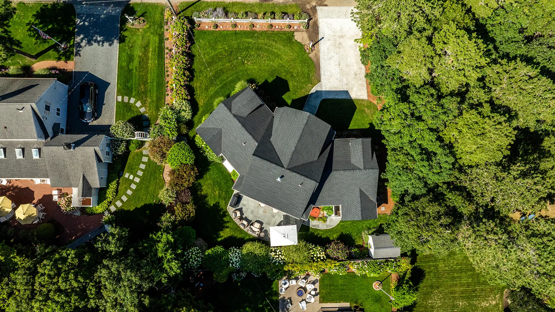
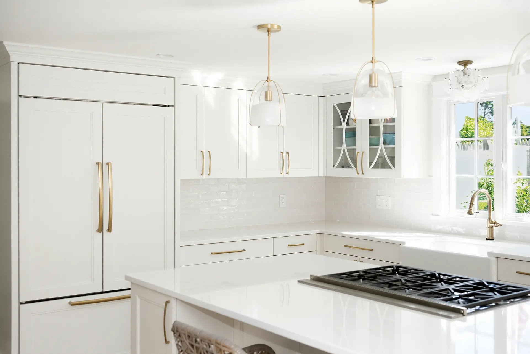
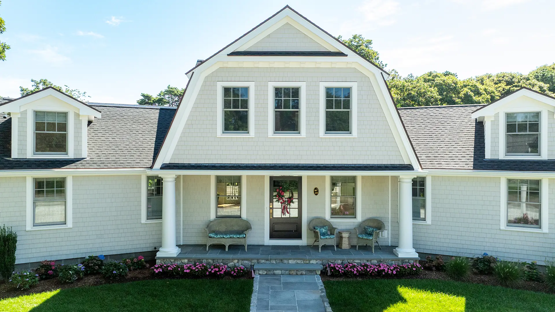
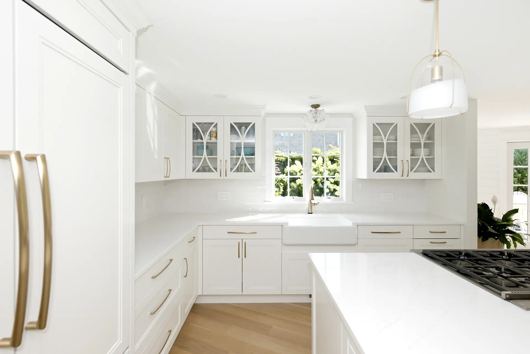
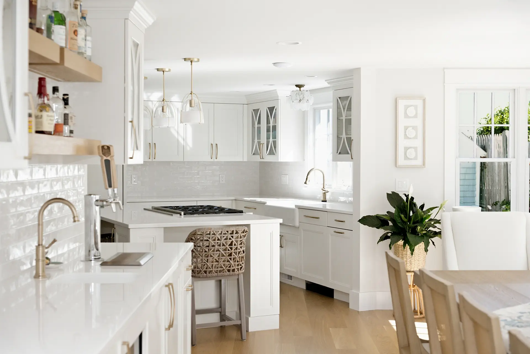
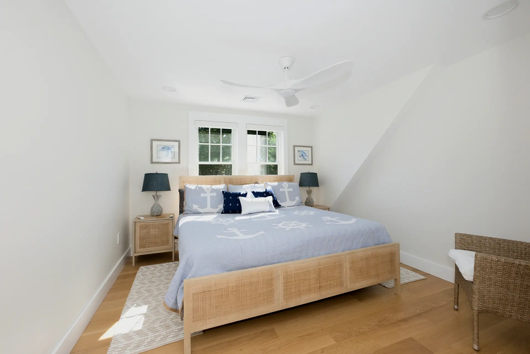
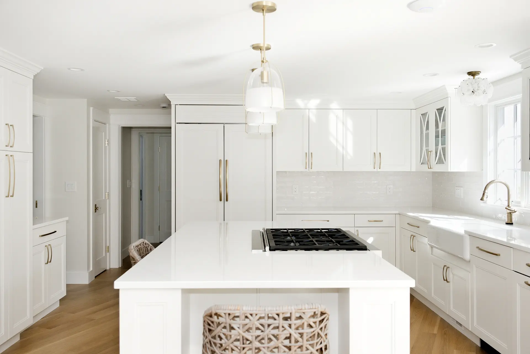
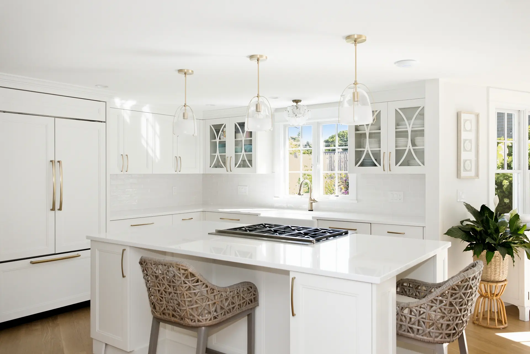
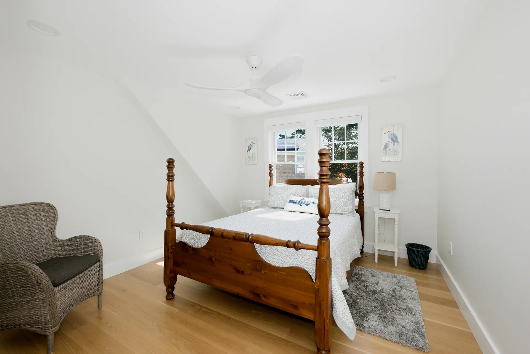
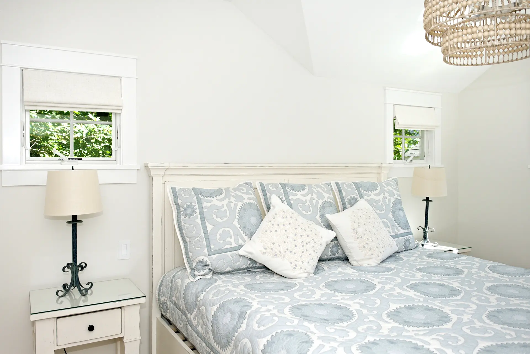
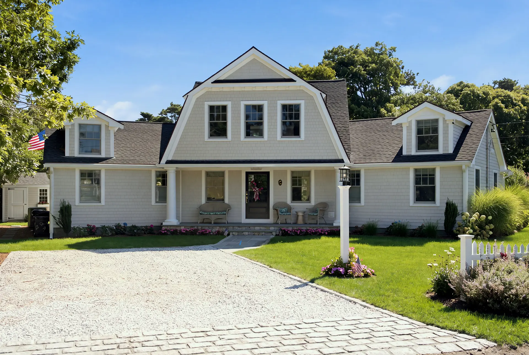
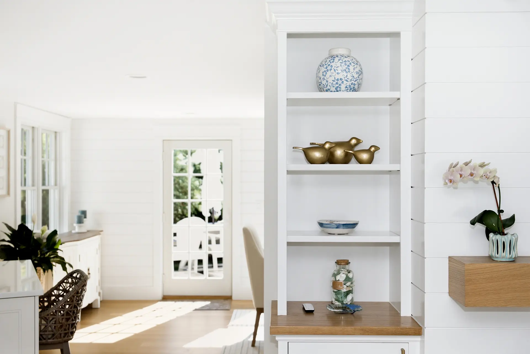
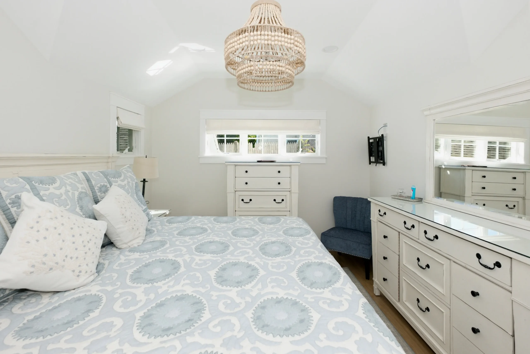
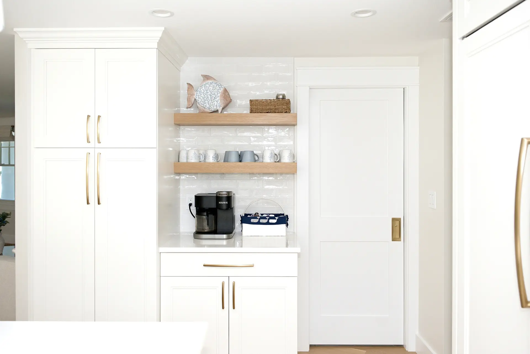
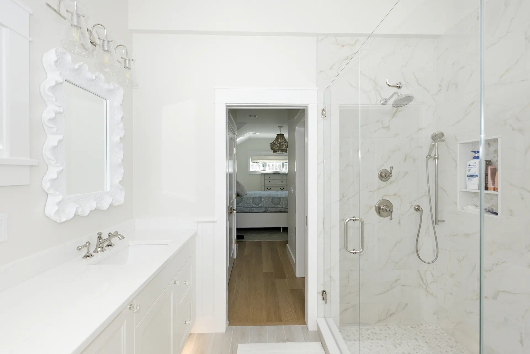
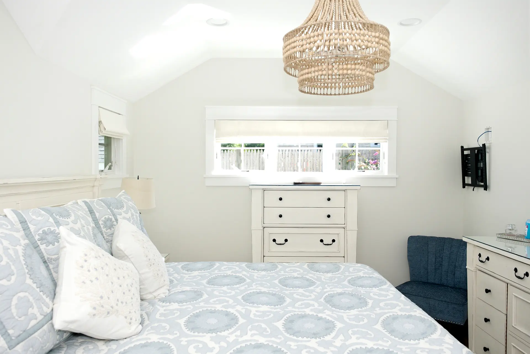
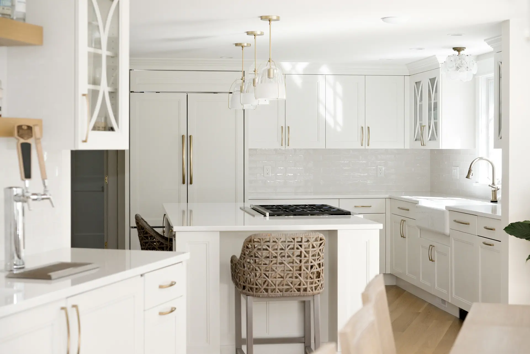
What began as a plan to combine two bedrooms into a primary suite and renovate the kitchen ultimately became a complete transformation of this Harwich Port home.
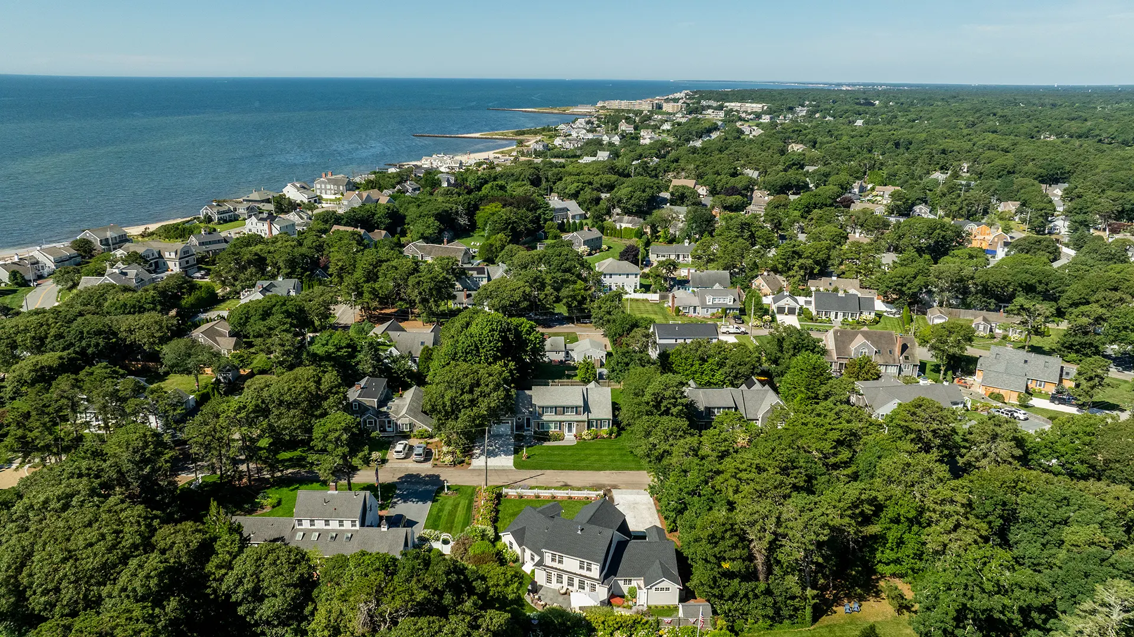
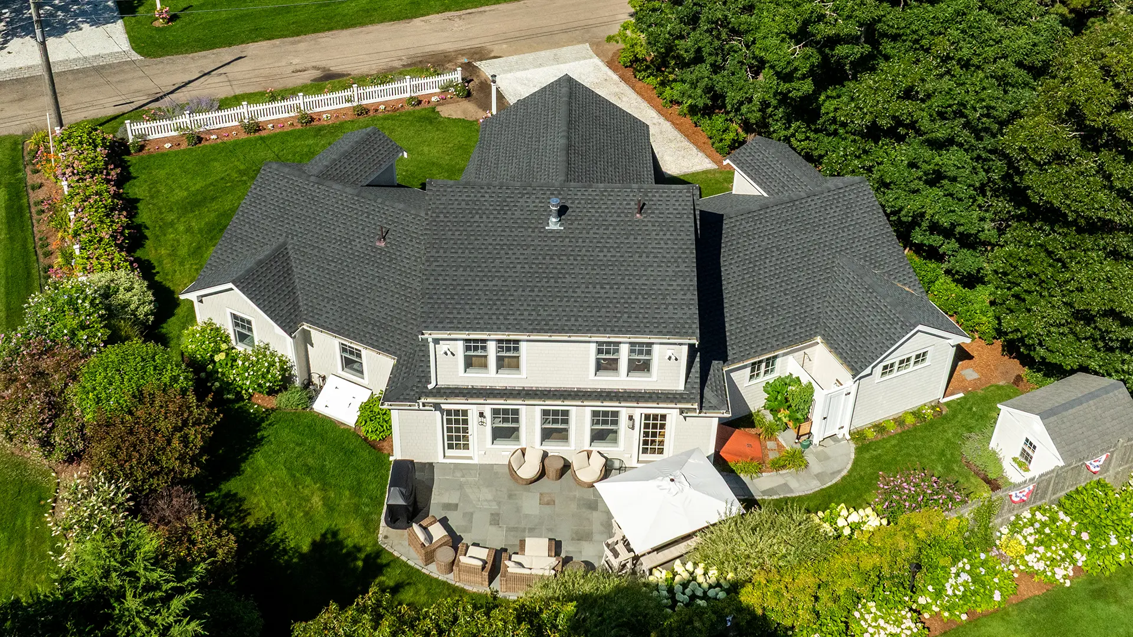
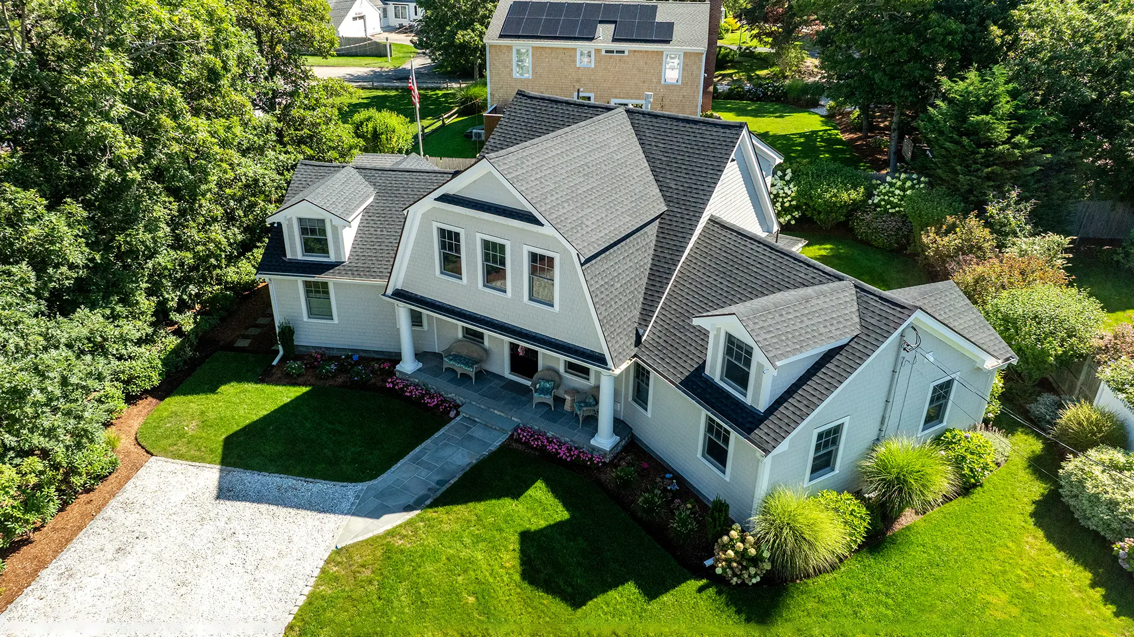
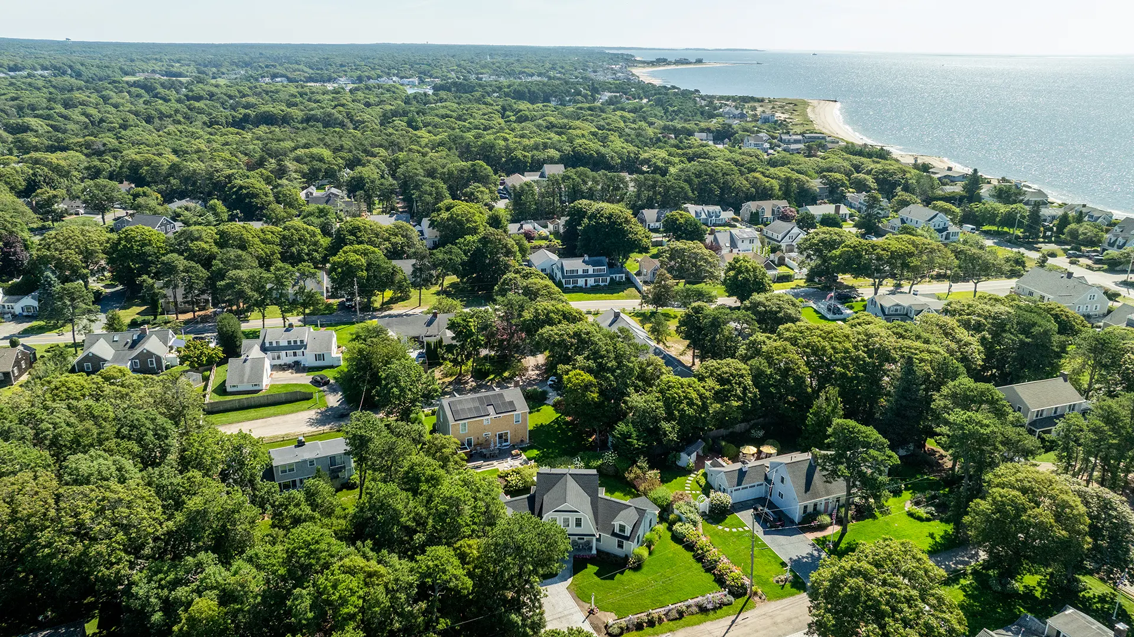
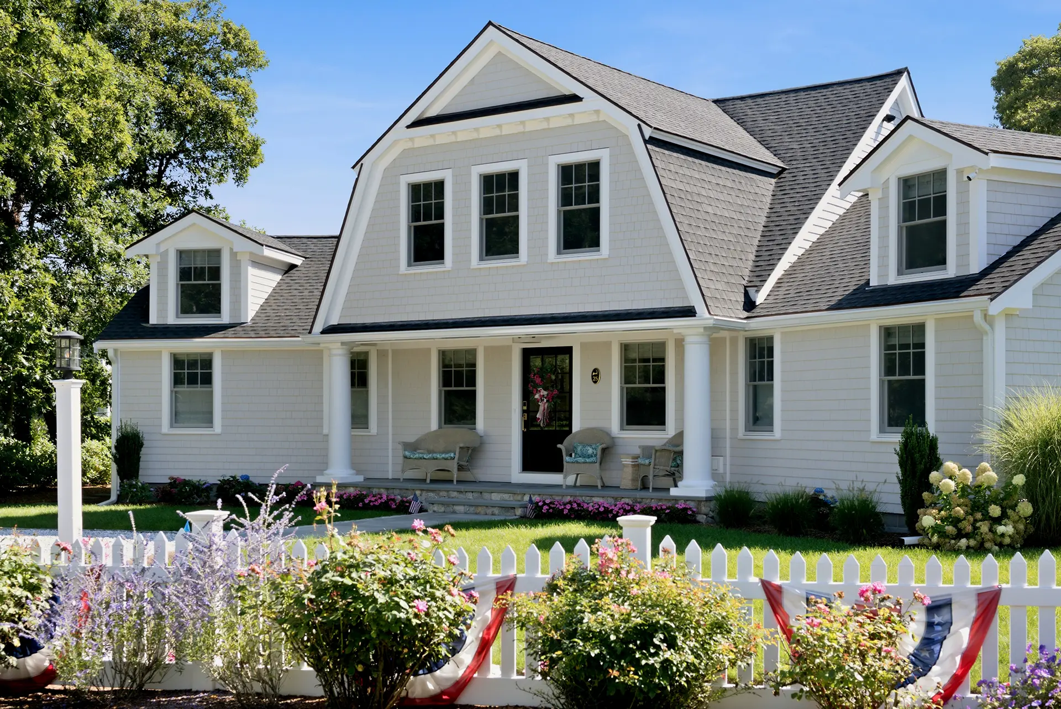
The existing one-story ranch had an unusual, almost boomerang-shaped footprint, with wings of different lengths. Adding a second floor meant solving for more than additional space. The new architecture had to feel balanced against a structure that was not.
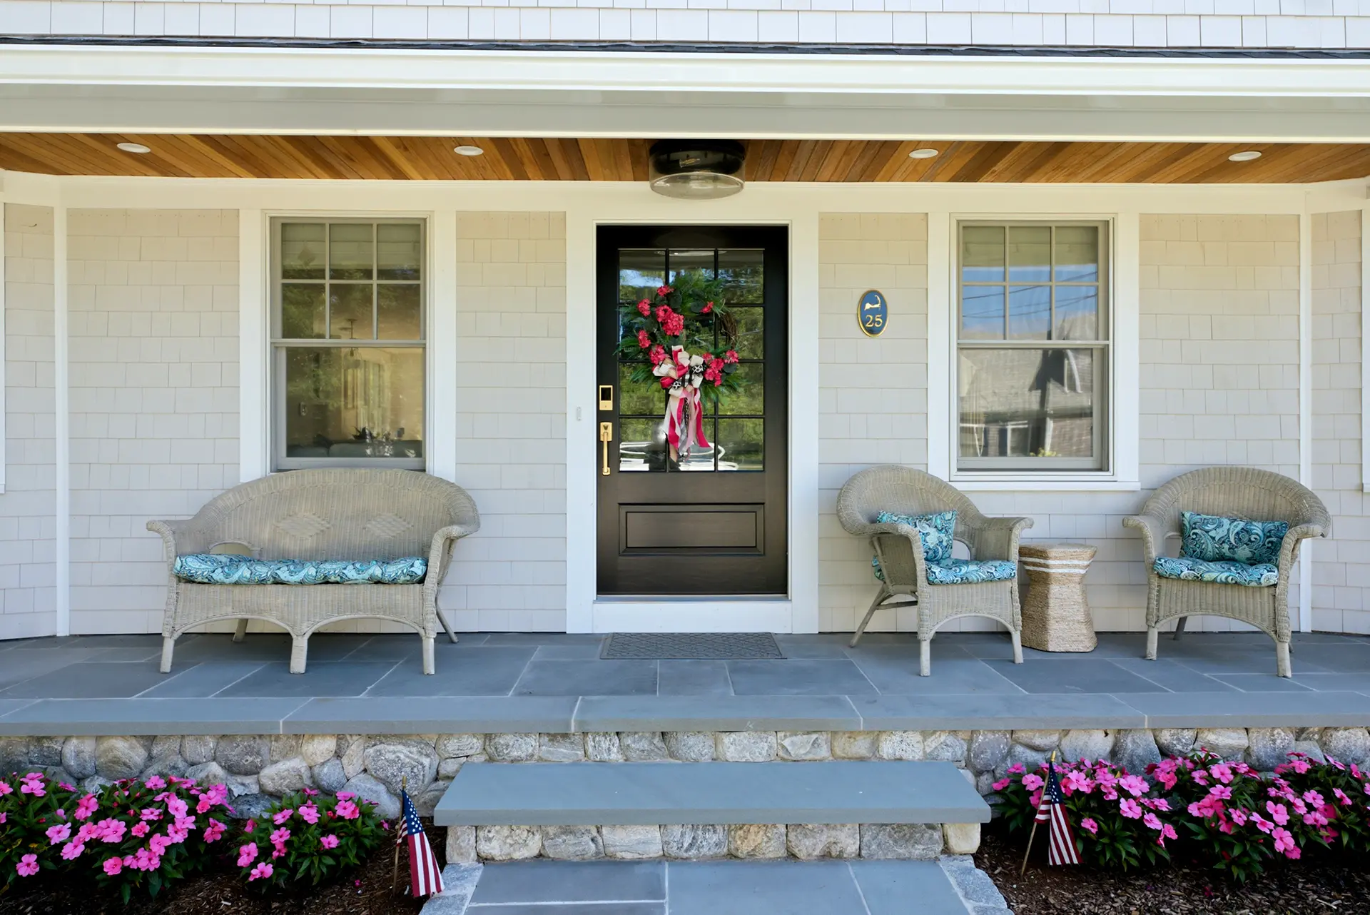
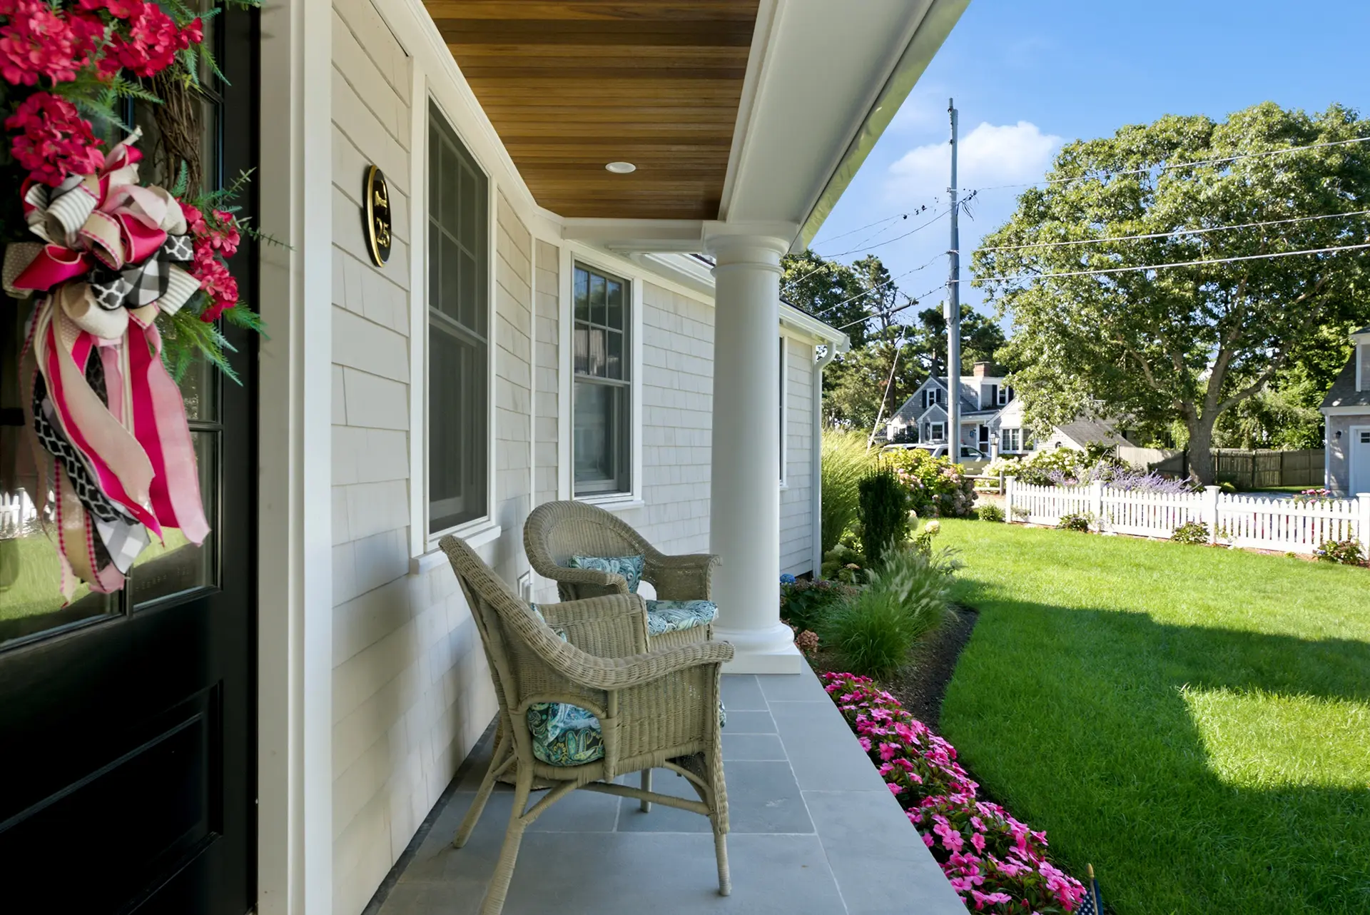
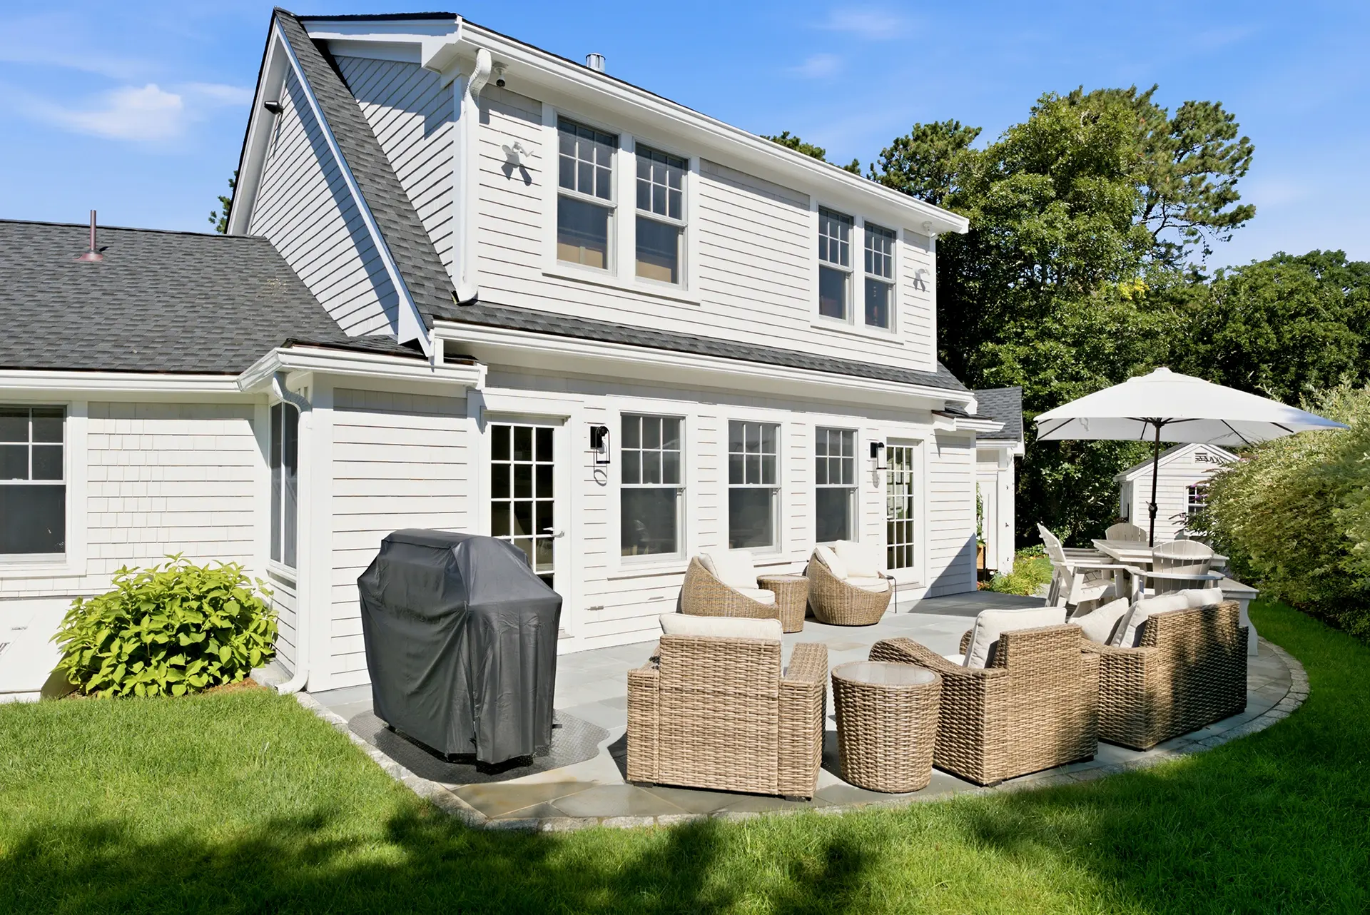
Dormers, roof overhangs, window placement, and overall proportions were carefully adjusted so the finished home would read as composed and intentional from the front. The result appears remarkably symmetrical, even though the original structure beneath it is not.
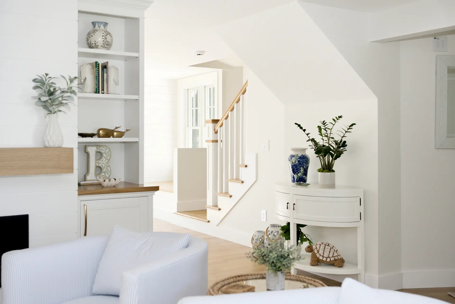
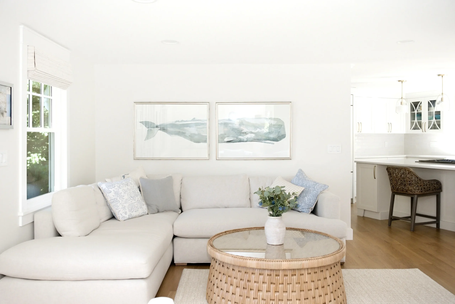
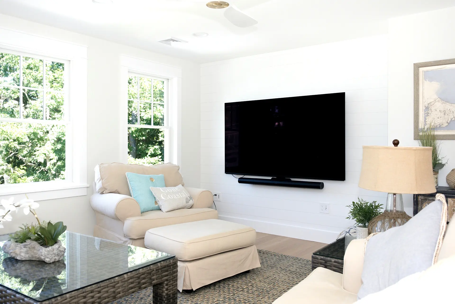
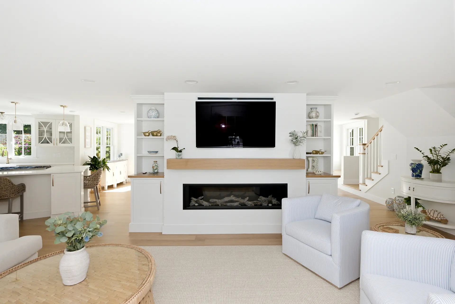
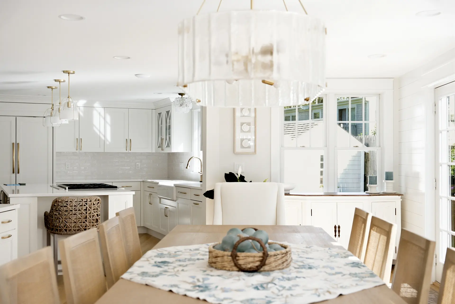
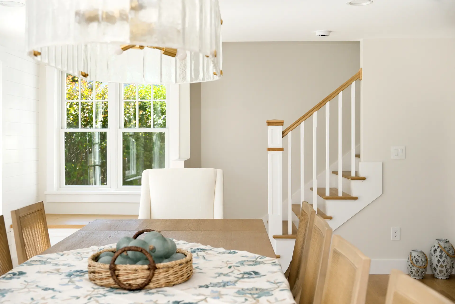
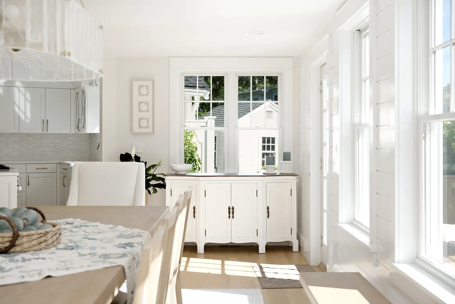
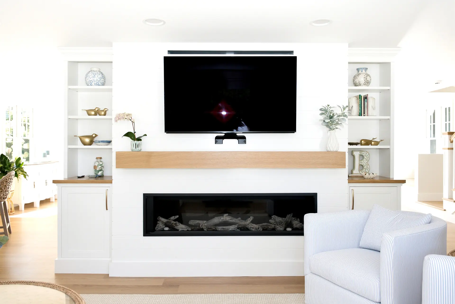
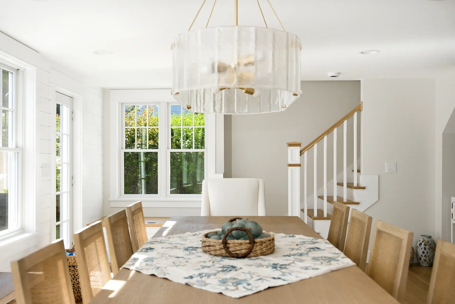
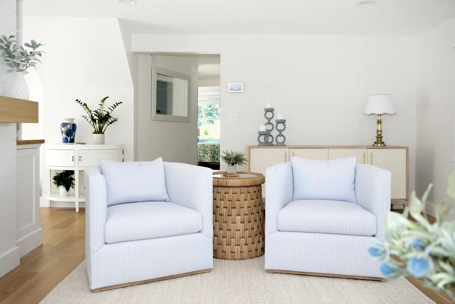
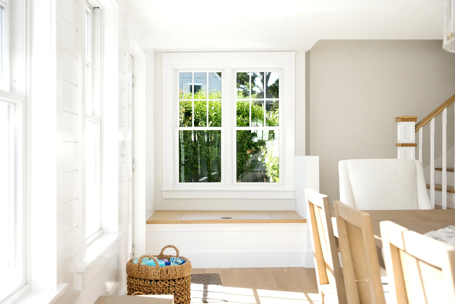
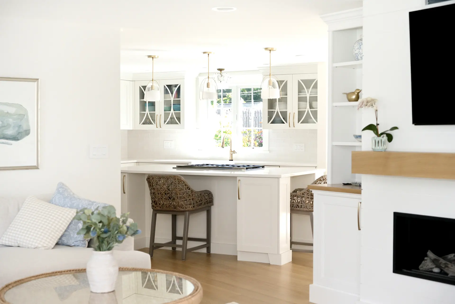
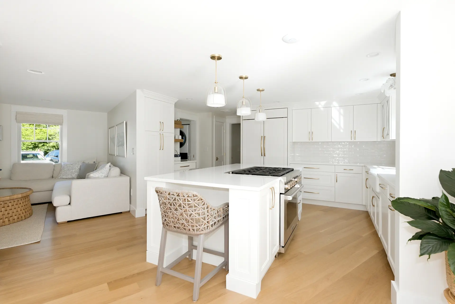
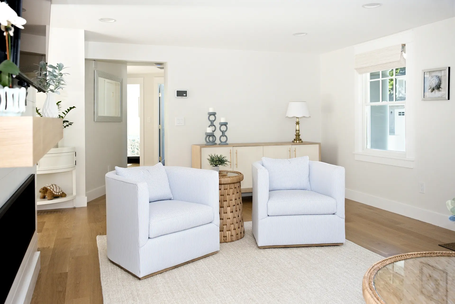
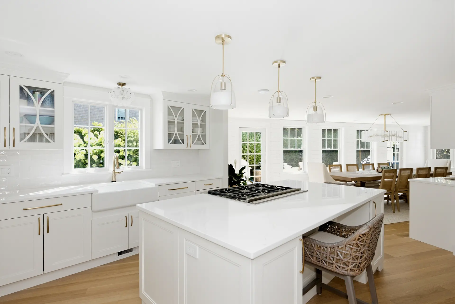
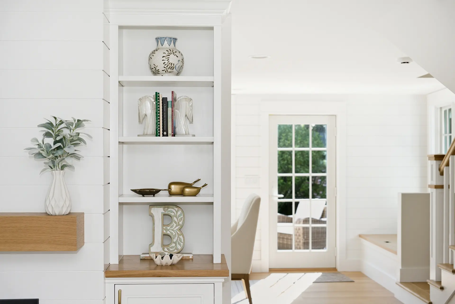
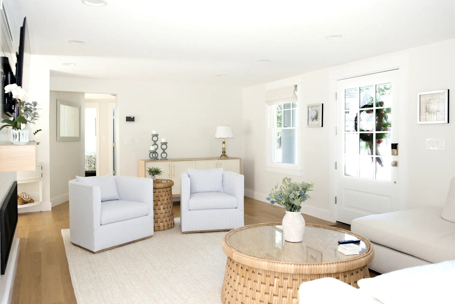
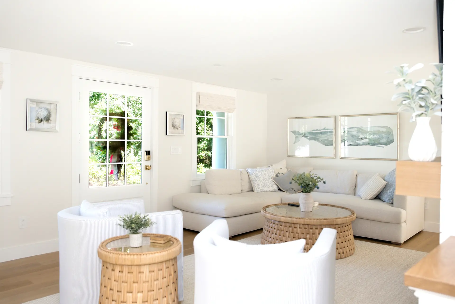
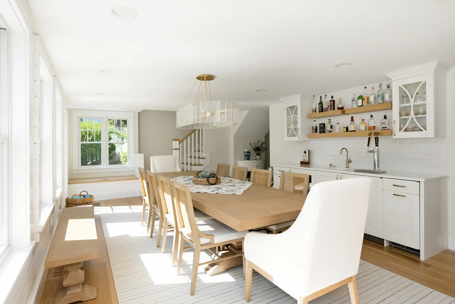
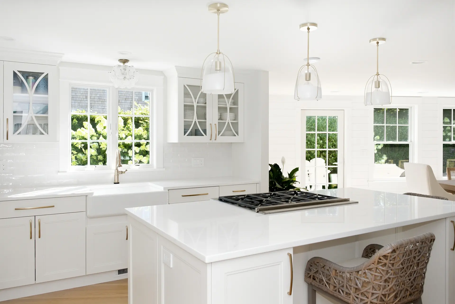
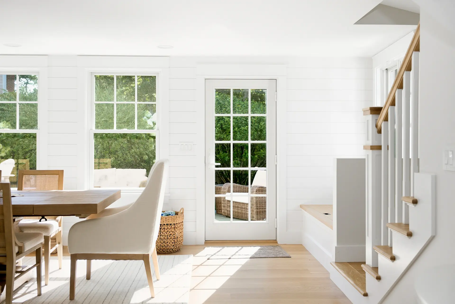
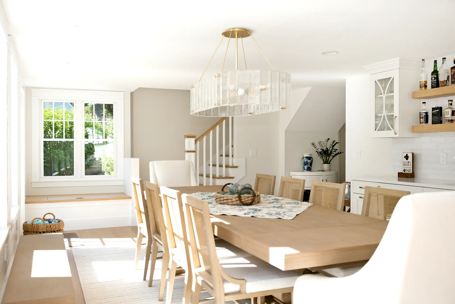
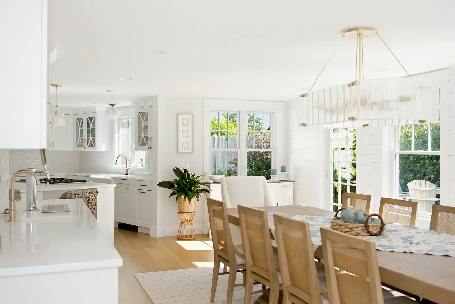
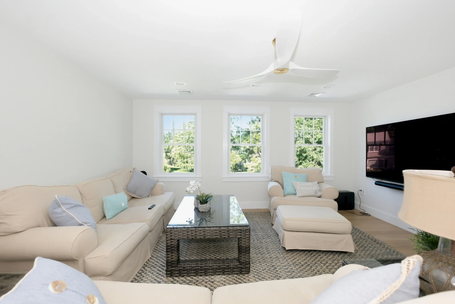
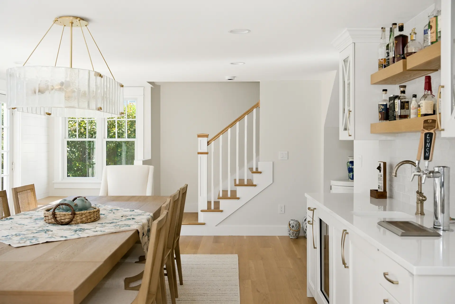
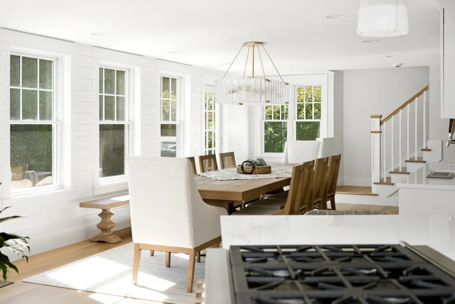
Inside, the challenge was equally significant. Opening the first floor while supporting the new level above required careful coordination of beams, columns, walls, and mechanical pathways. The goal was to create the openness the homeowners wanted without allowing the structural demands of the addition to dictate the rooms below.
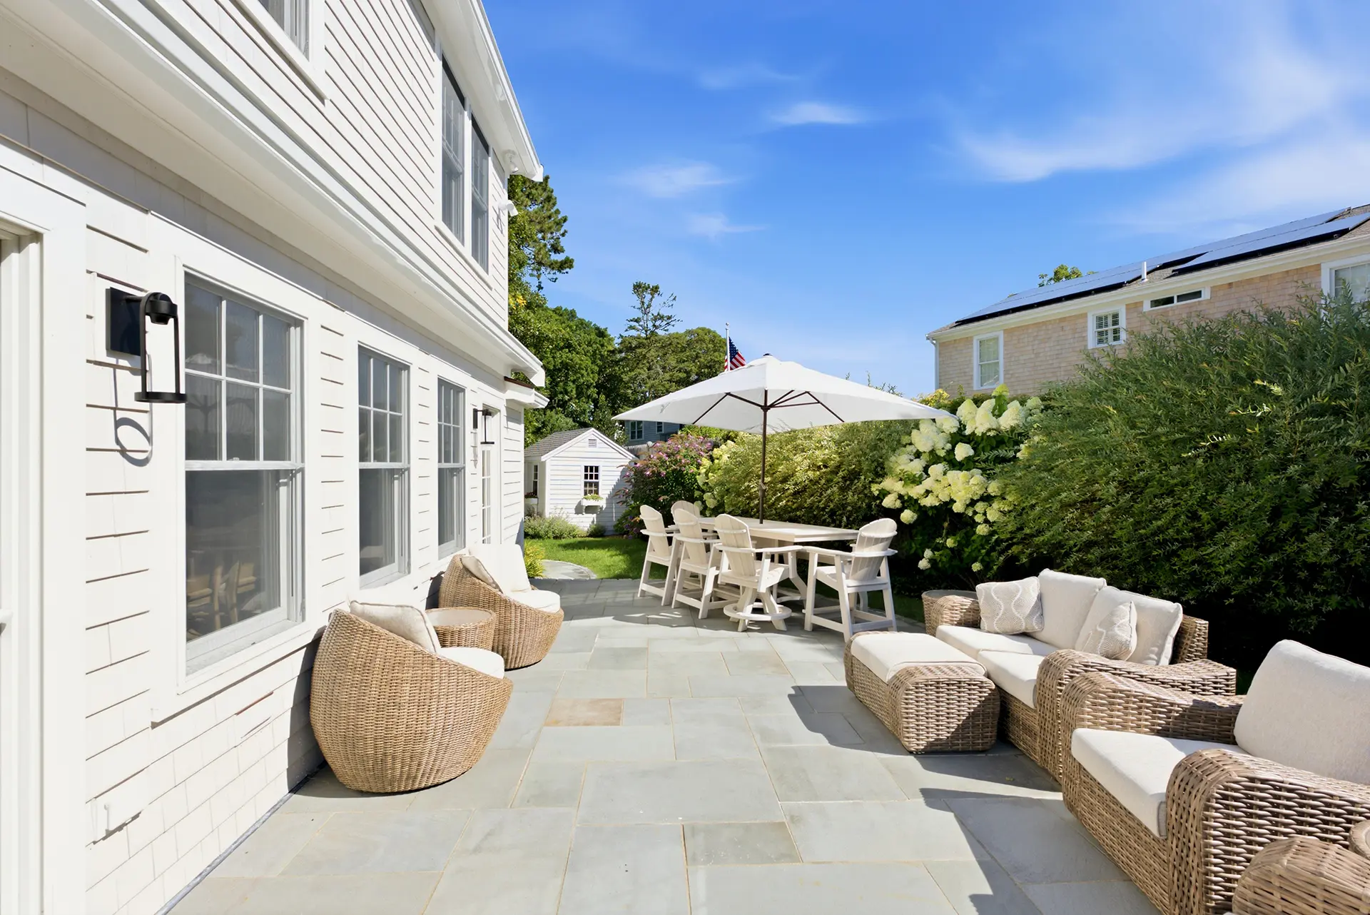
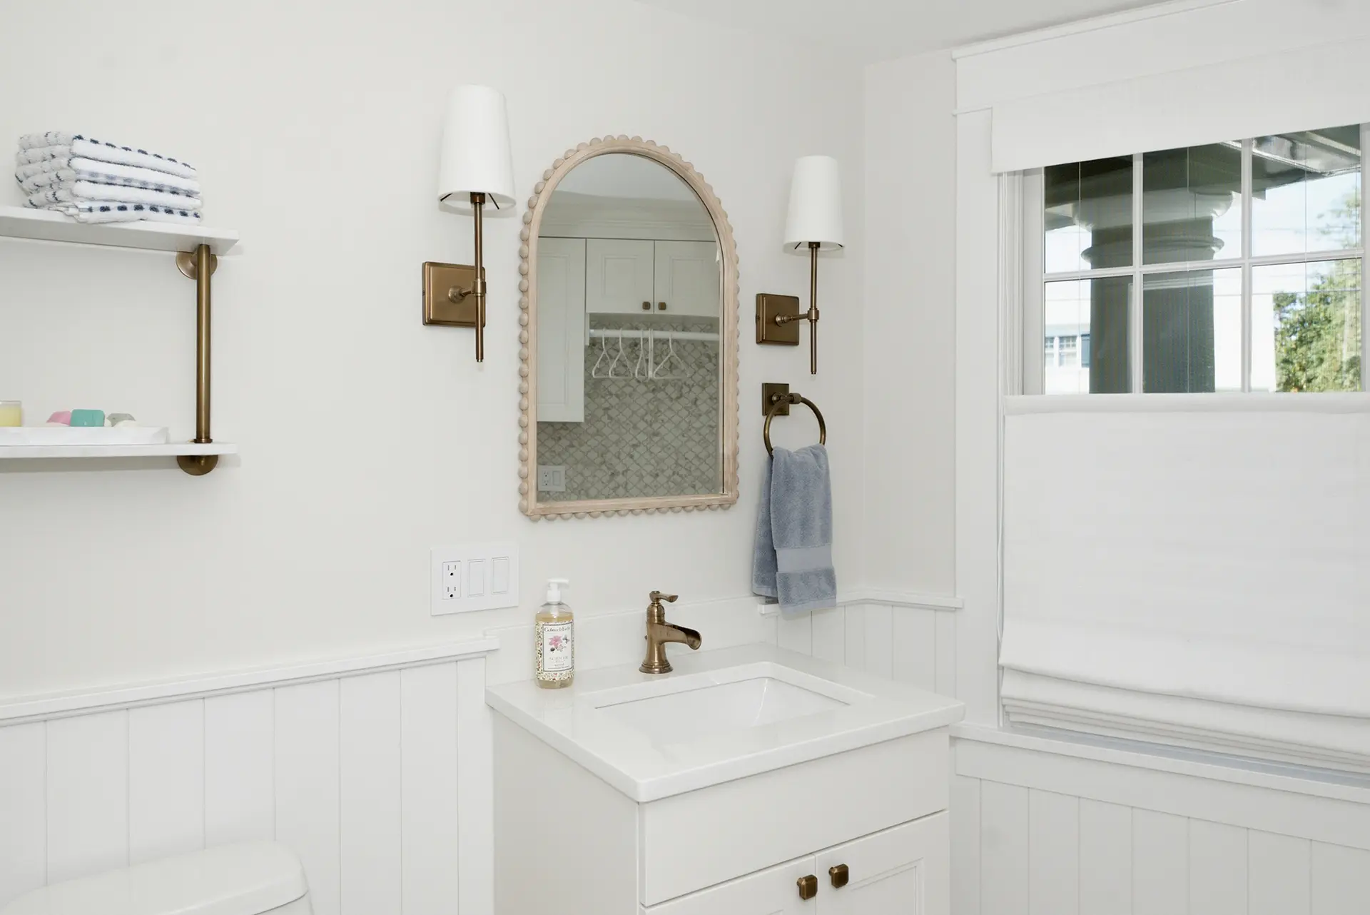
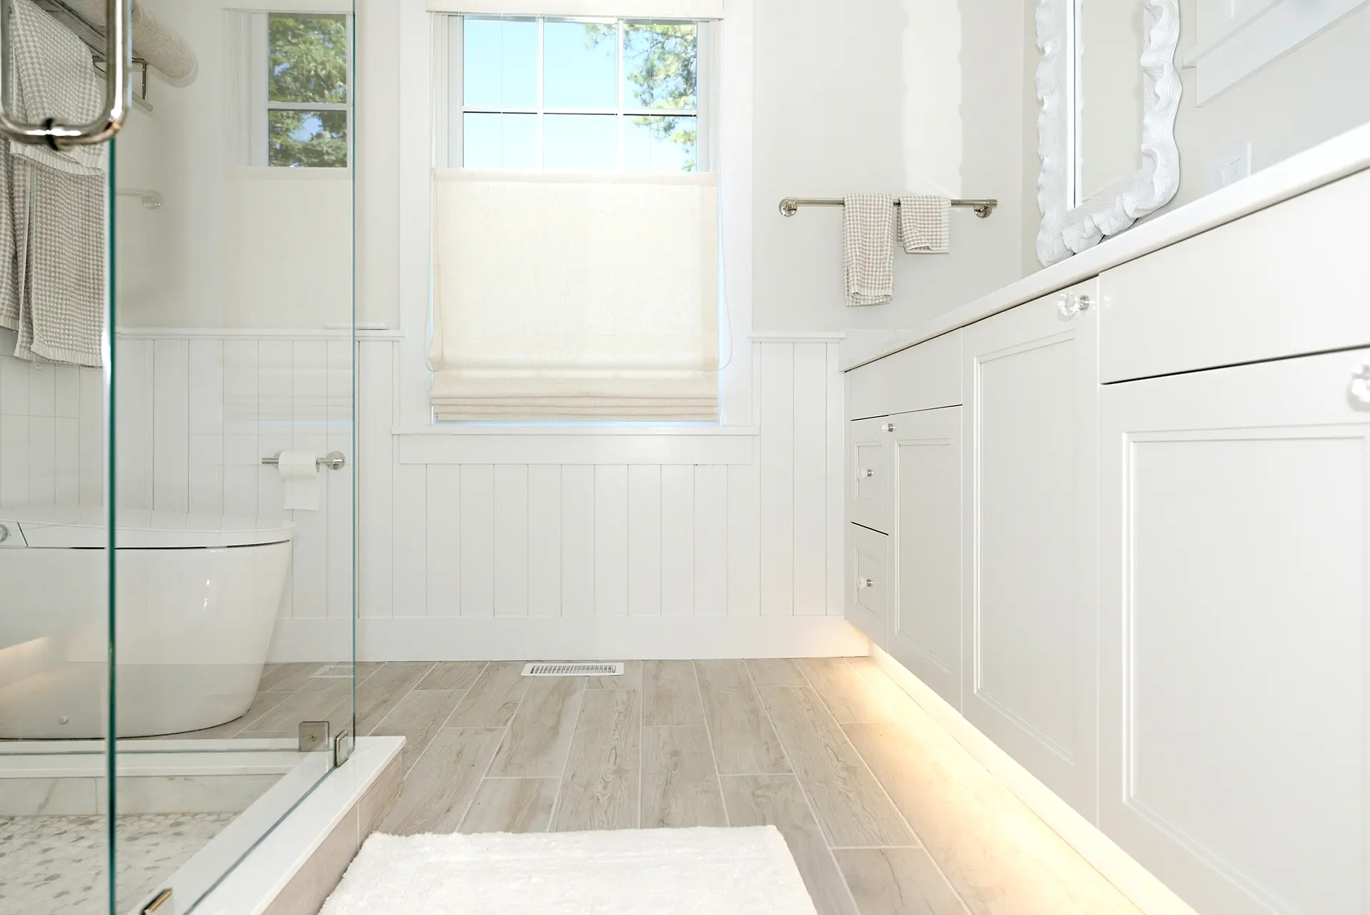
The project ultimately became a full interior and exterior renovation.
Despite the scale of the transformation, Seaglass feels cohesive rather than expanded in stages. For David, it remains a favorite not because it was the largest project, but because of the complexity behind making the finished home feel so resolved.