
Beach
Harwich Port, MA
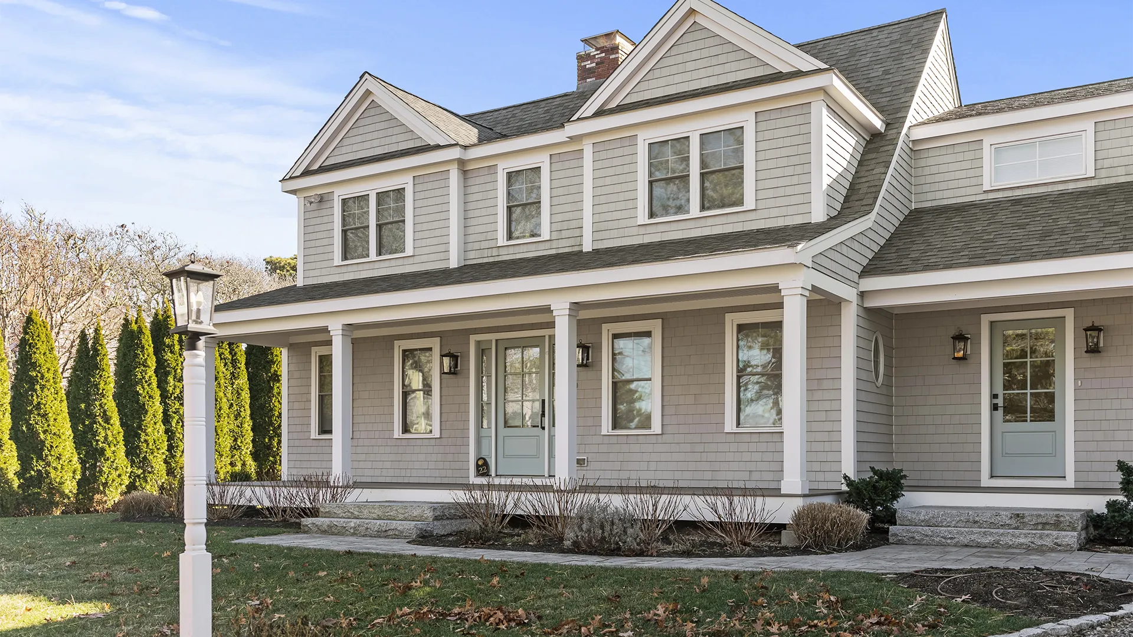
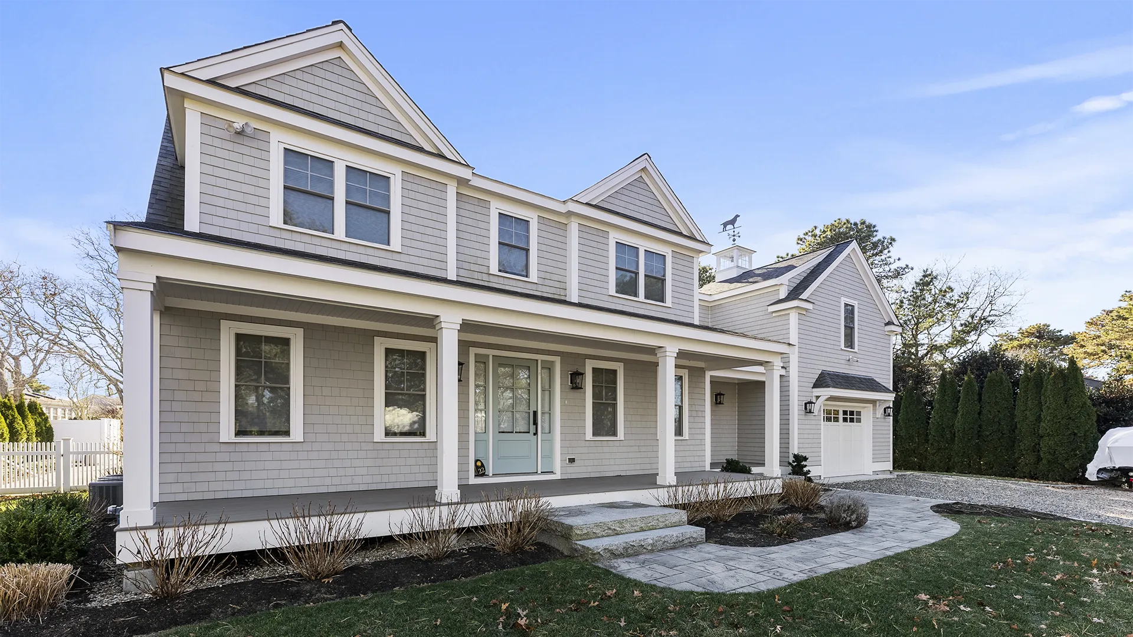
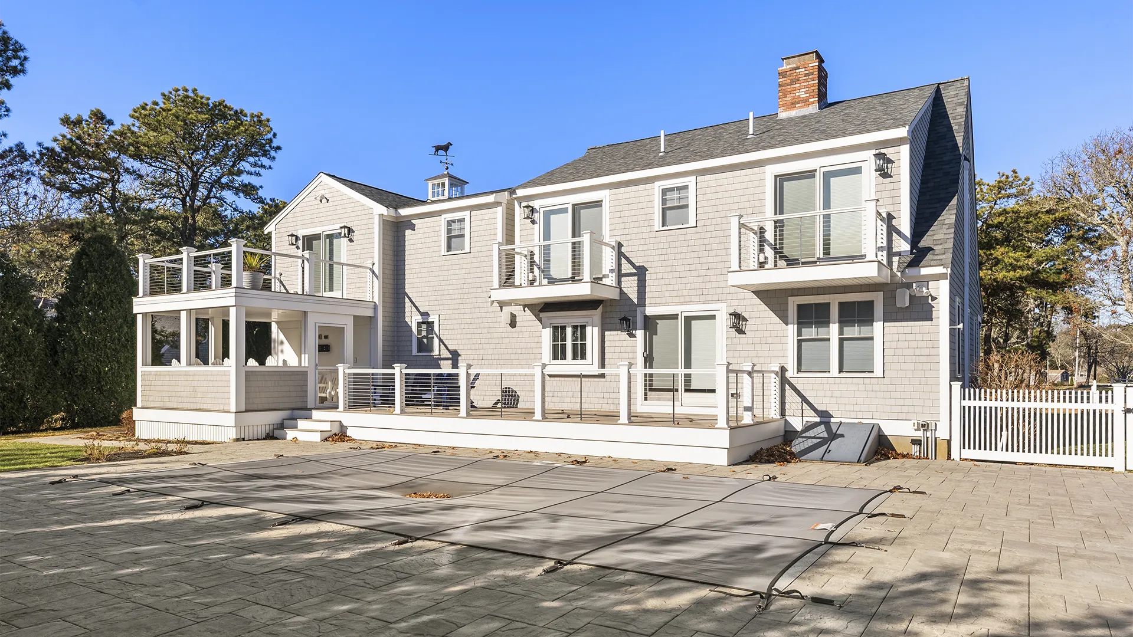
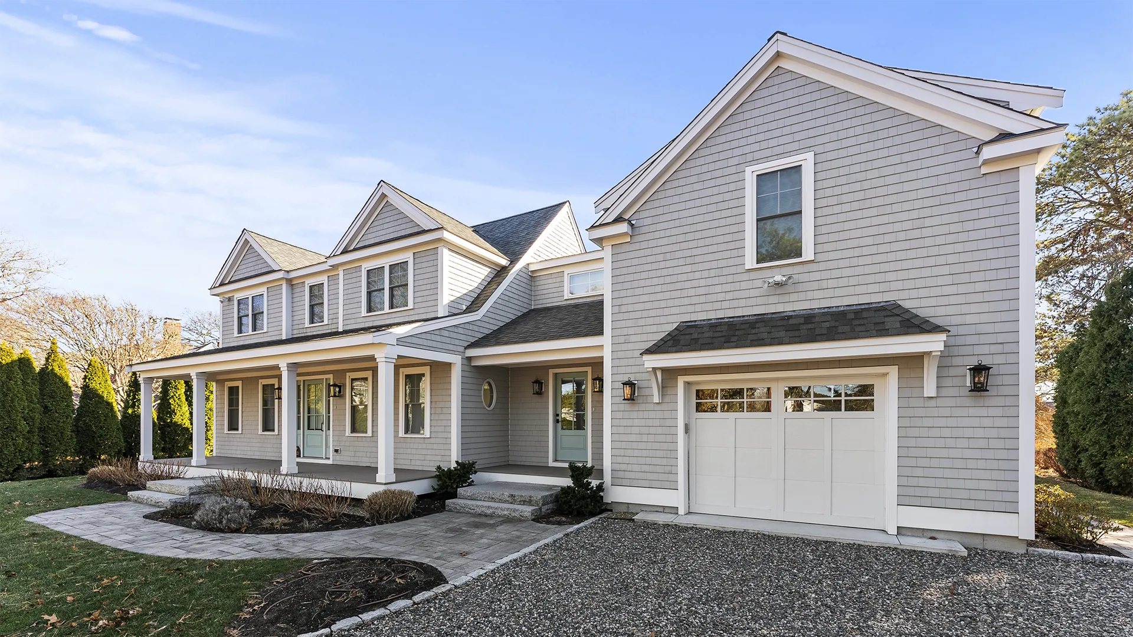
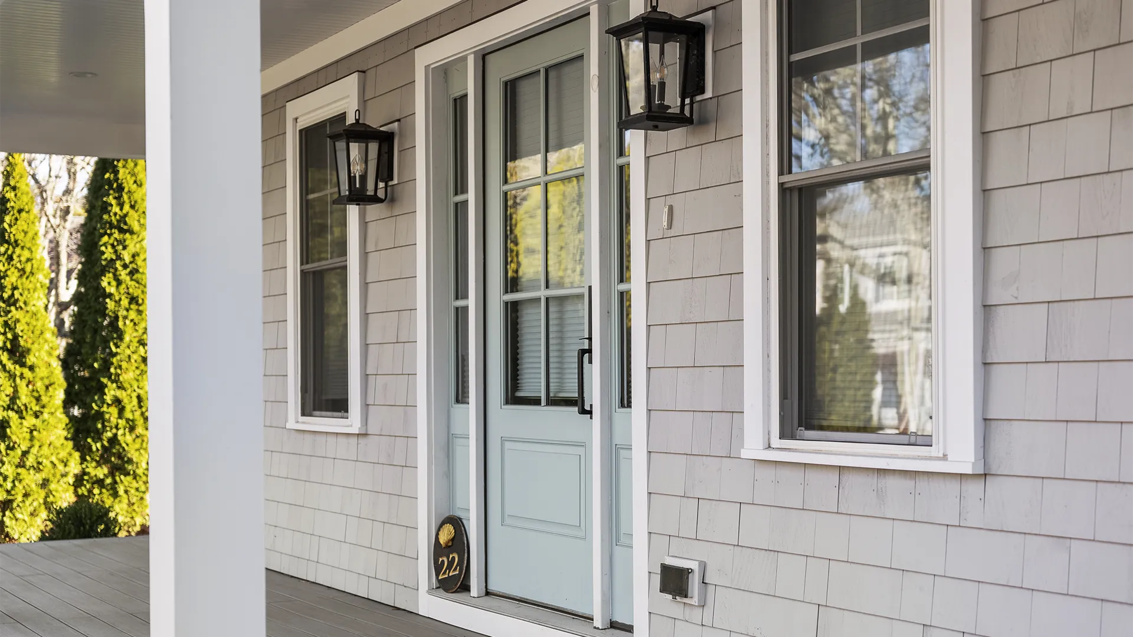
Beach began with a relatively focused plan: expand the garage, add a new primary suite above it, introduce front dormers, and create a farmer’s porch.
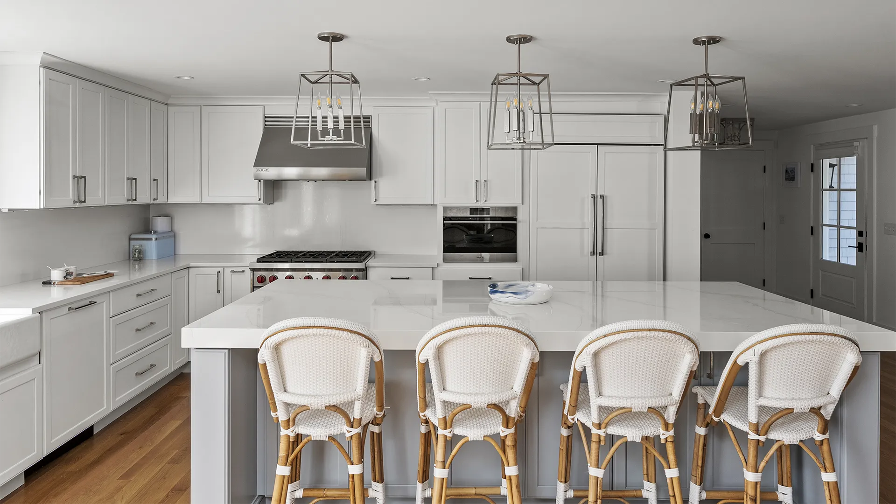
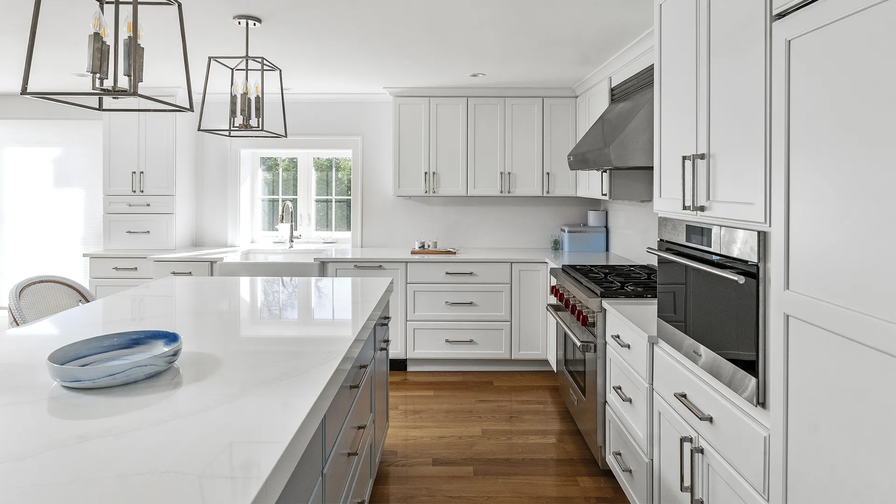
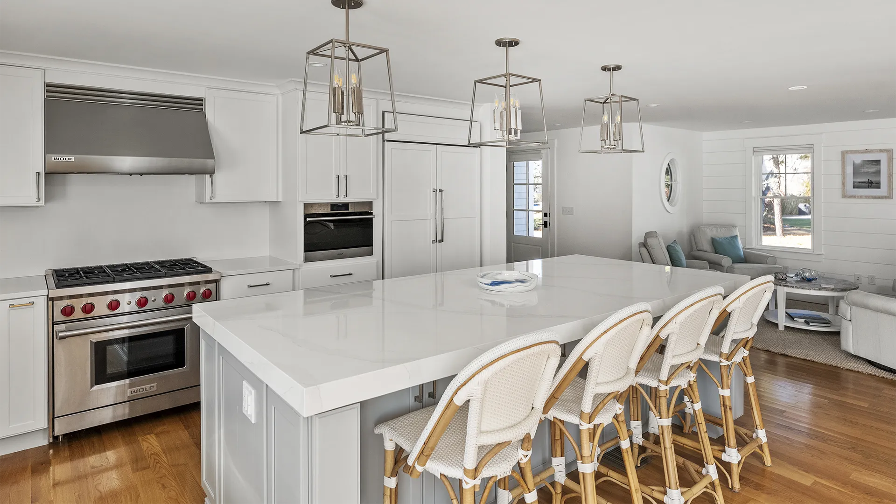
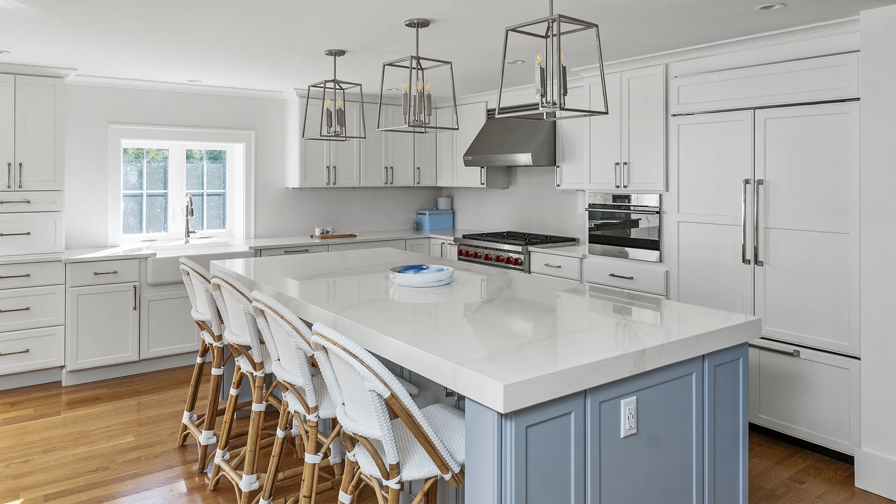
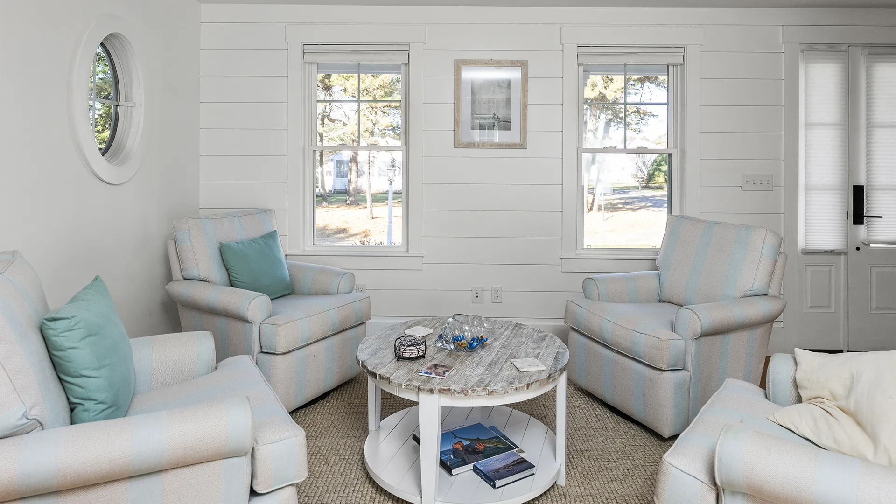
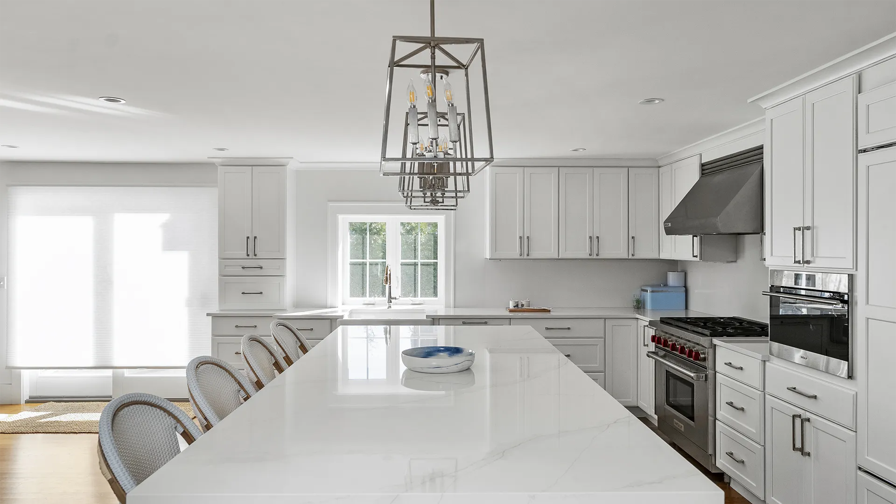
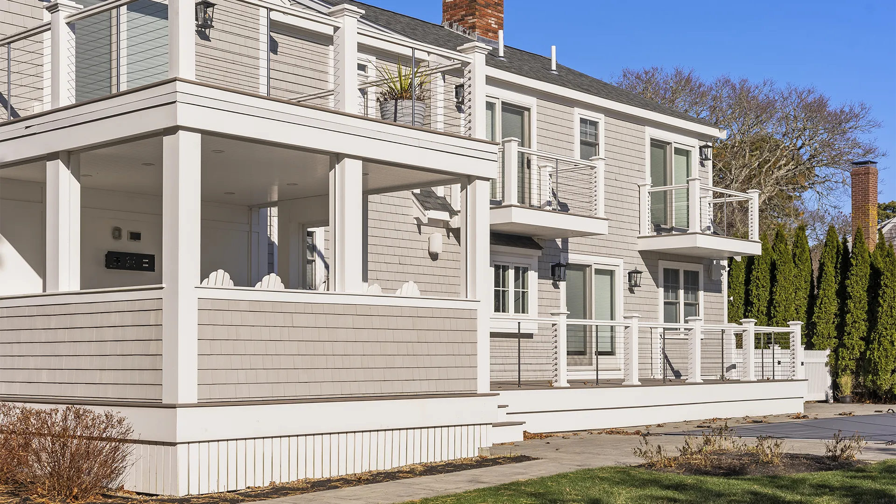
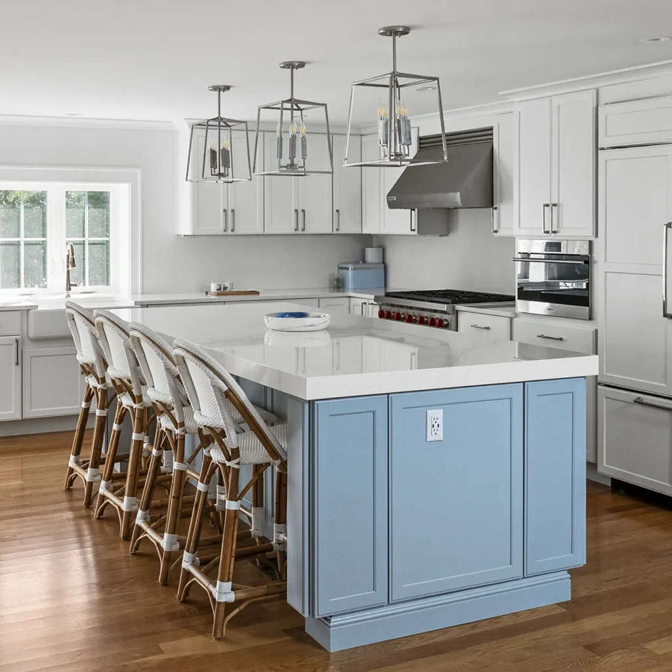
As construction planning progressed, the project grew into a complete renovation. The house was fully gutted, expanded at the rear, and rebuilt throughout, with a new pool and hardscape completing the property.
One of the biggest technical challenges was supporting the new second-floor space over a portion of the house that did not have a full foundation beneath it. Rather than simply rebuilding everything below, the framing had to be carefully designed so the new loads could be carried through the existing structure without unnecessarily upgrading the garage foundation.
That required significant layout, calculation, and coordination before the new level could take shape.
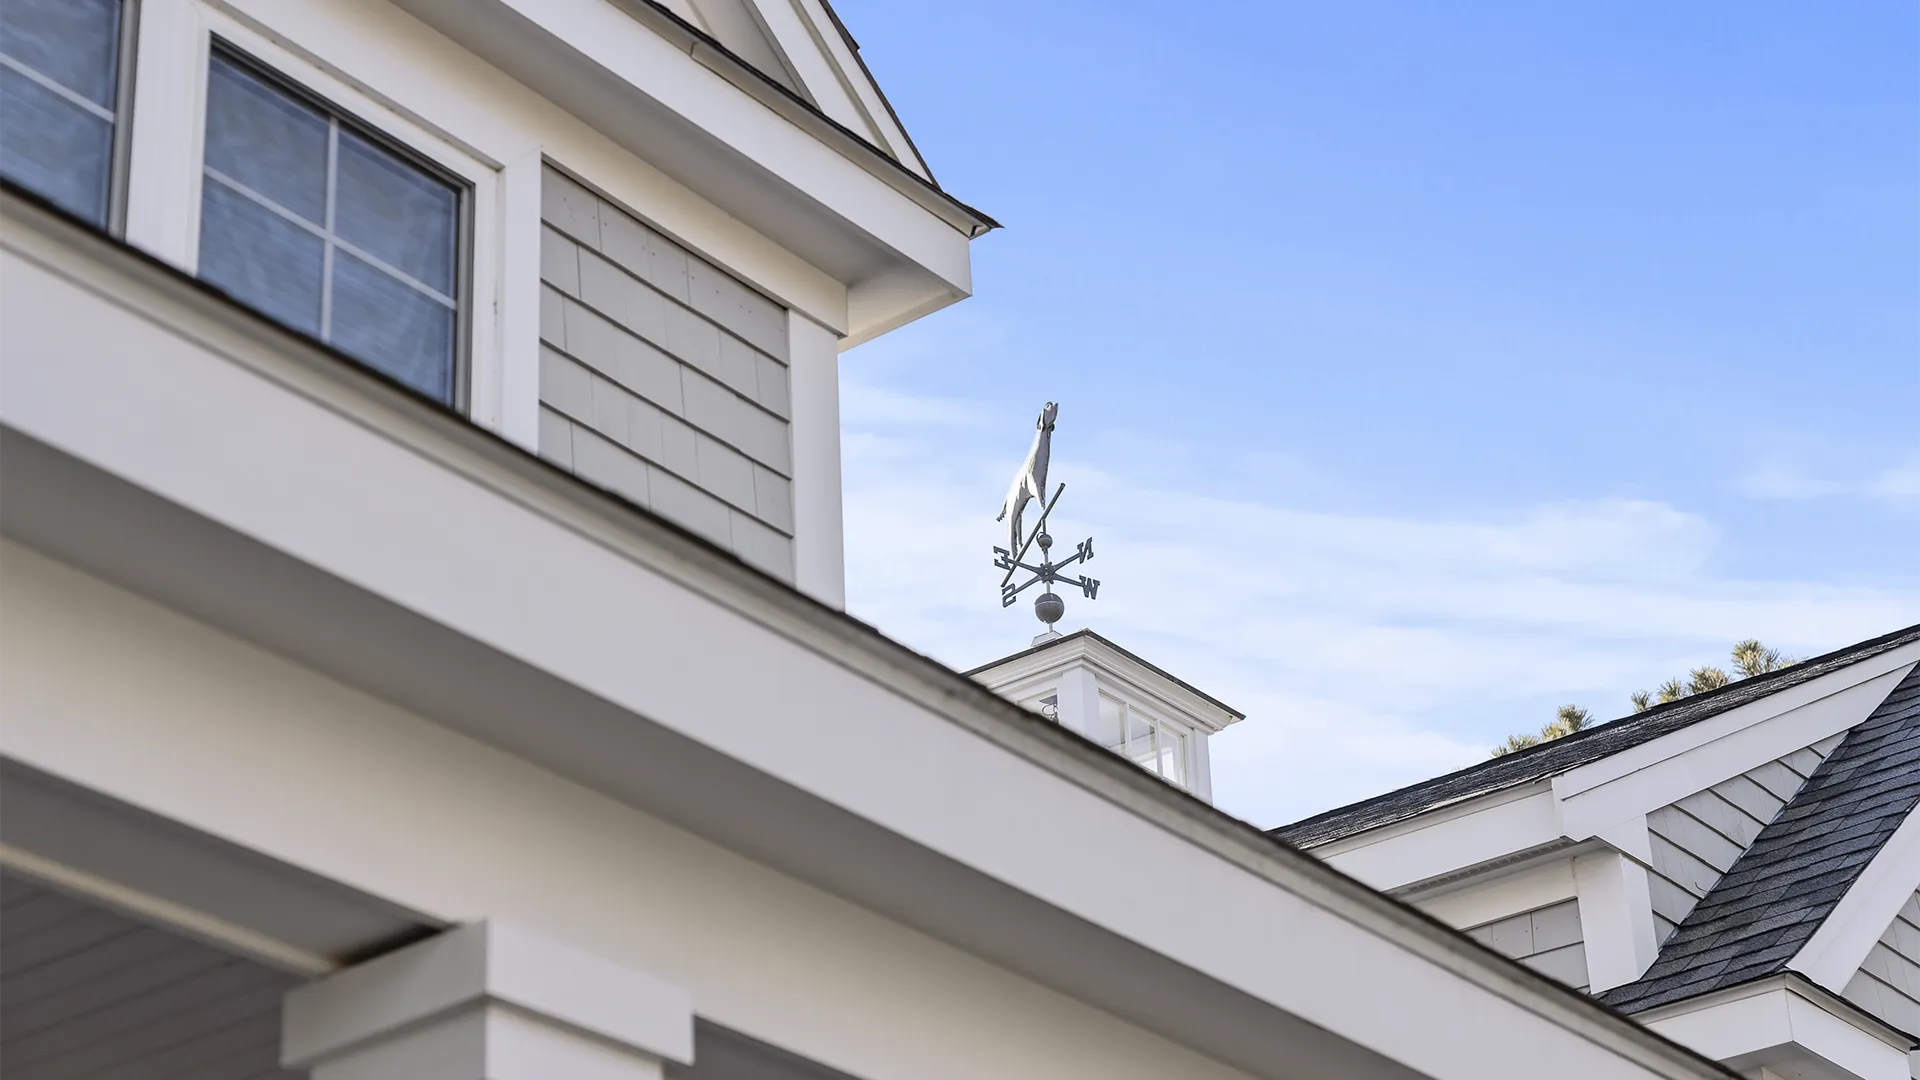
The finished home feels far removed from the original scope, but not from the character of the property. New dormers, the porch, expanded living space, pool, and exterior details all work together to give the house a more complete coastal presence.
Beach is a good example of how a renovation can evolve substantially while still feeling cohesive when the structural decisions behind it are handled carefully.