
Breakwater
Mattapoisett, MA
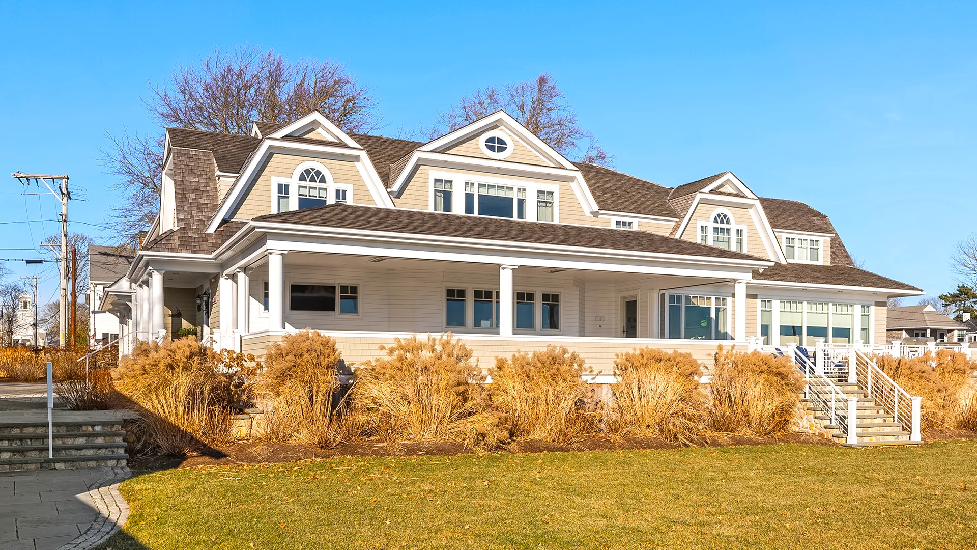
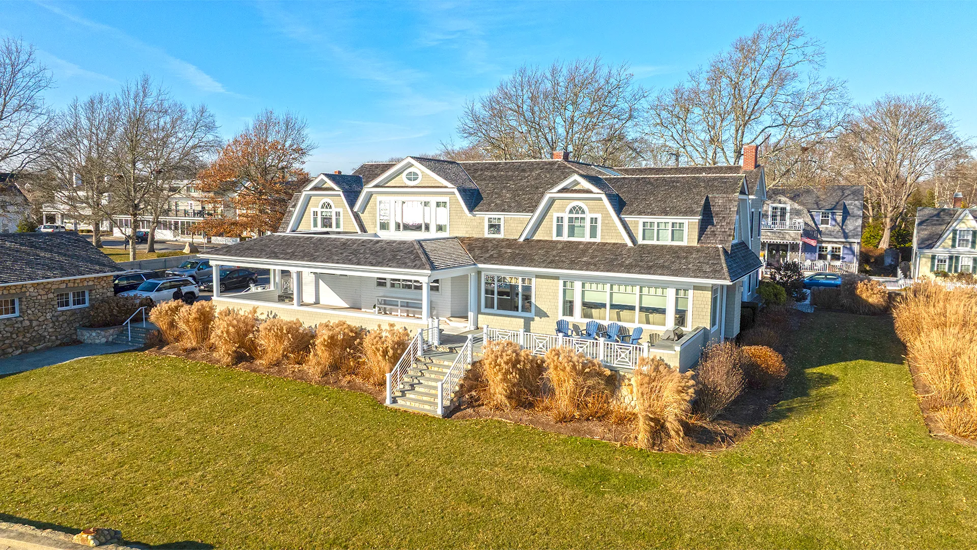
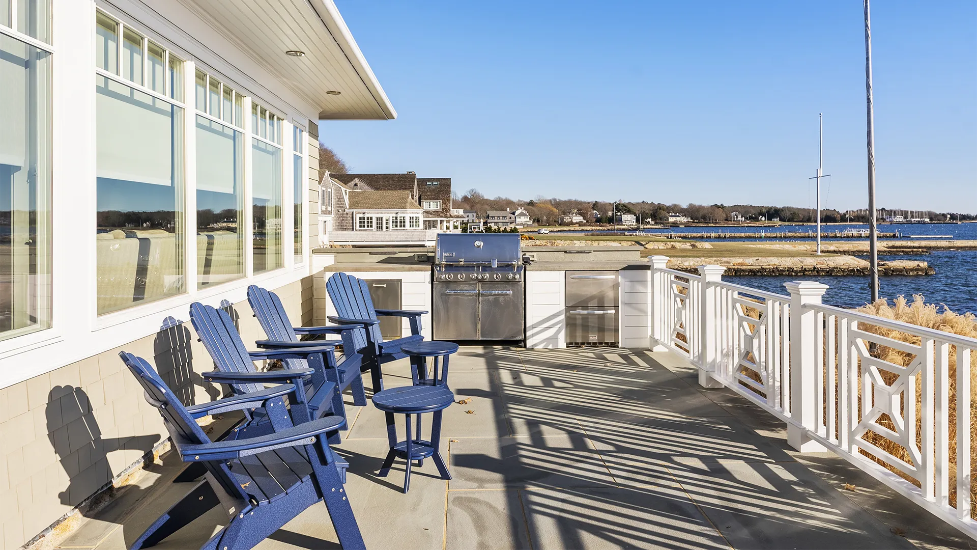
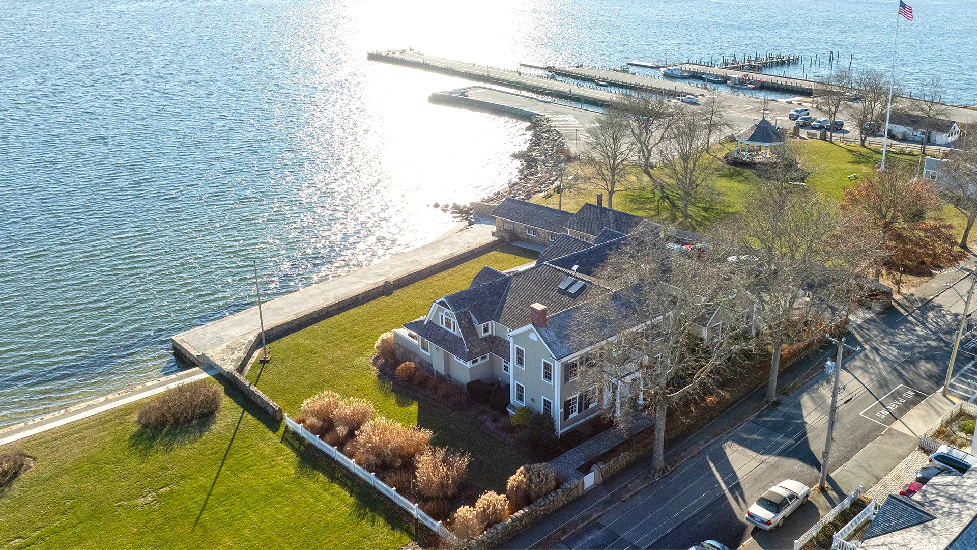
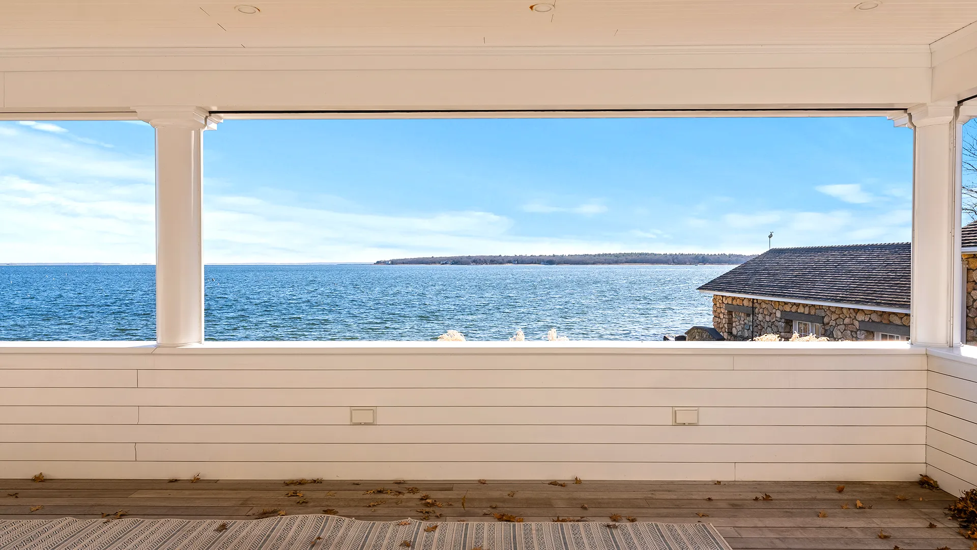
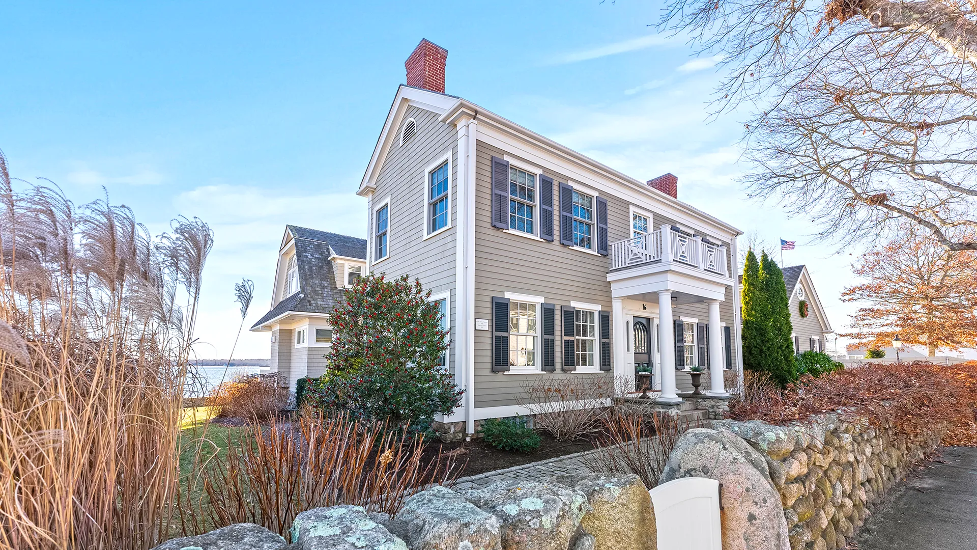
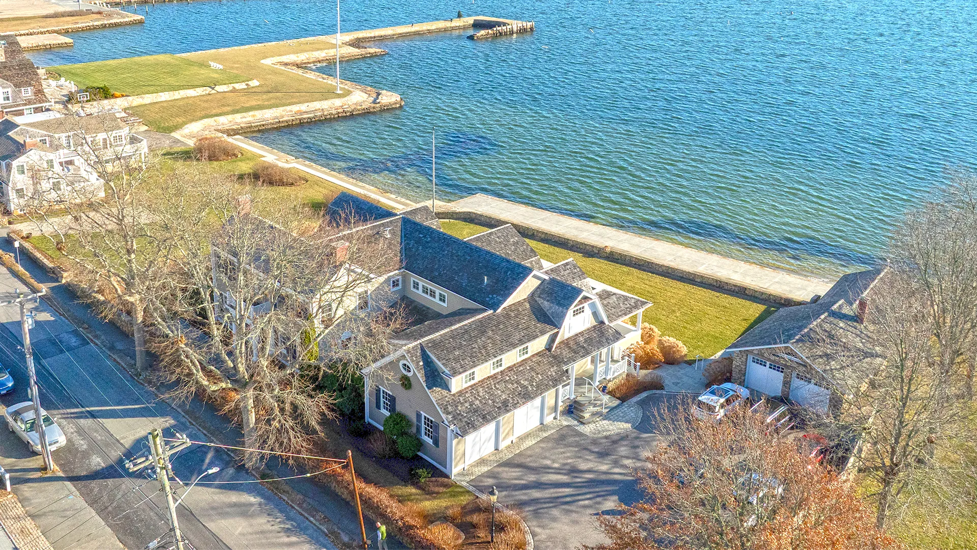
Breakwater is a waterfront reconstruction that nearly doubled the size of the original home while preserving the character that made the property worth saving in the first place.
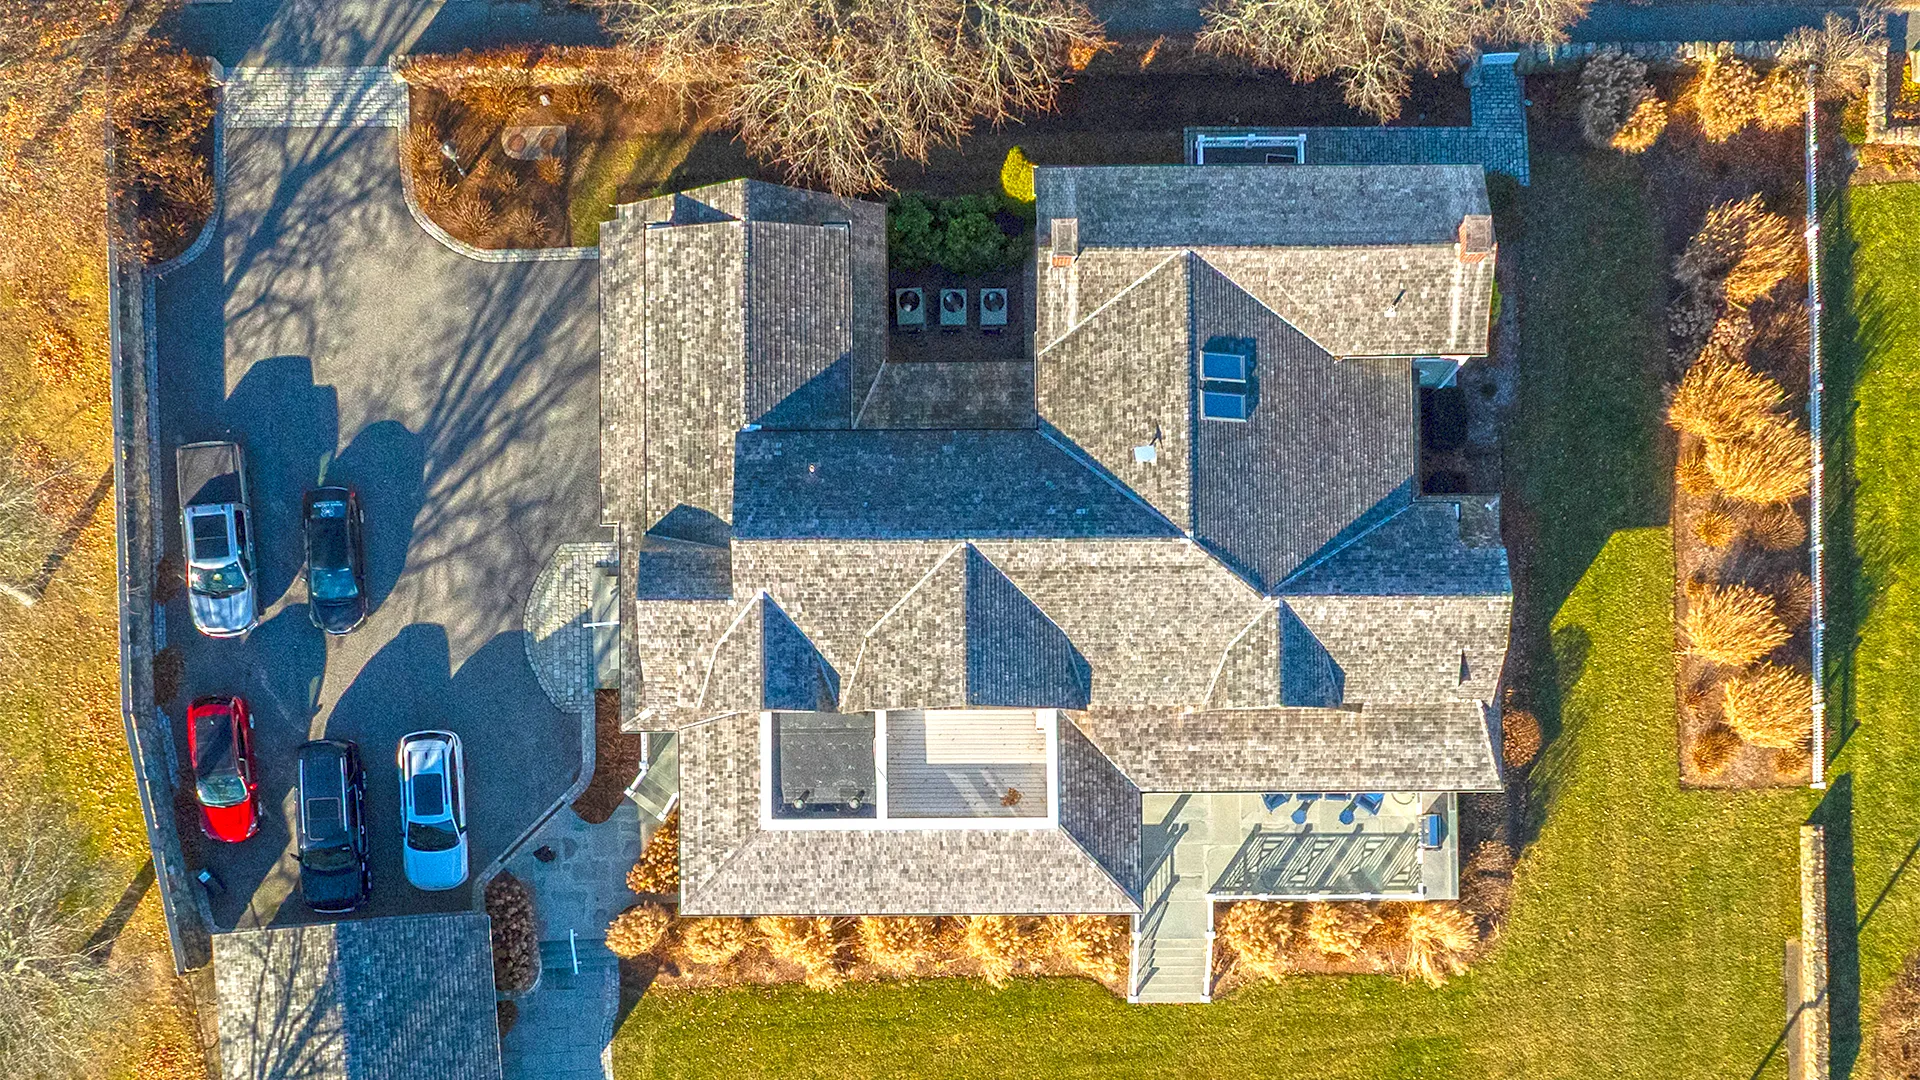
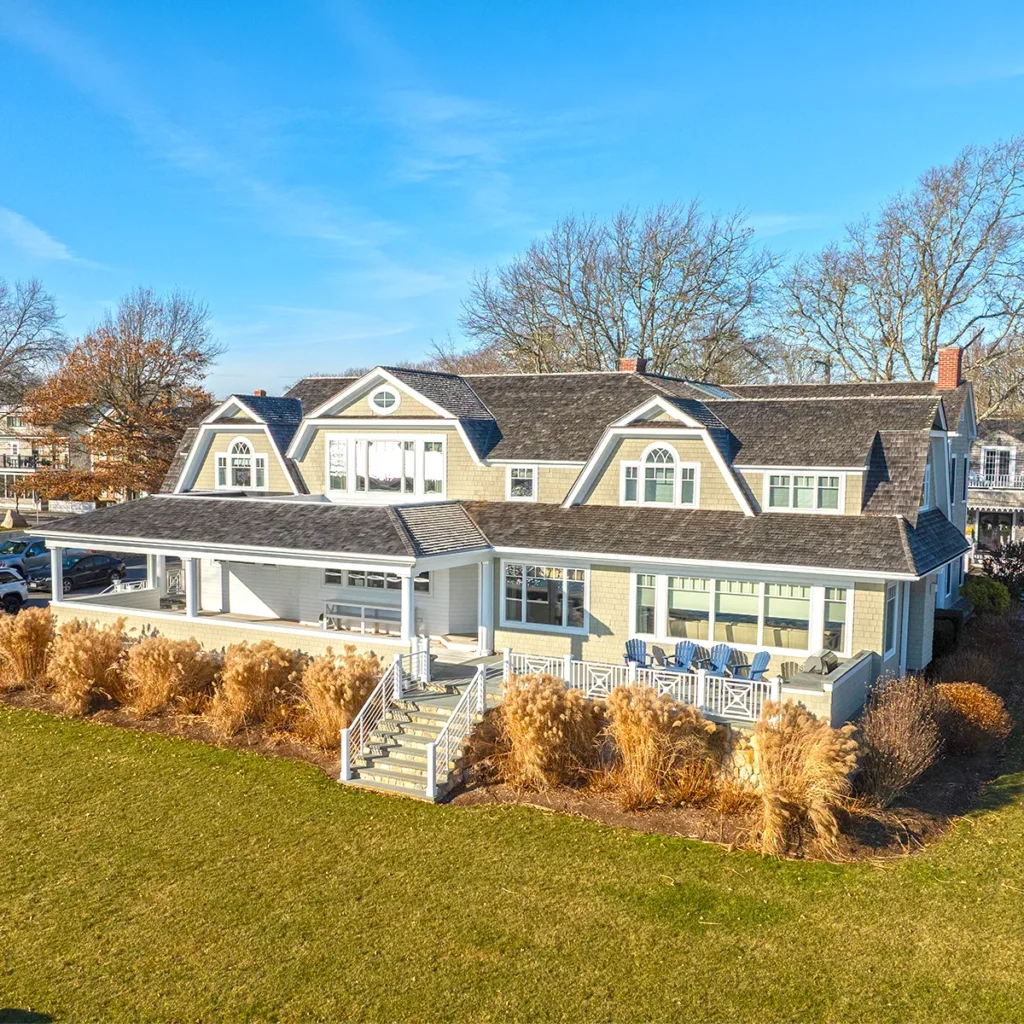
Because of the home’s proximity to the road, existing setback conditions, and location within a flood zone, the original structure could not simply be replaced all at once. It had to be carefully dismantled and rebuilt one wall at a time, then expanded with substantial new additions extending toward the water and garage.
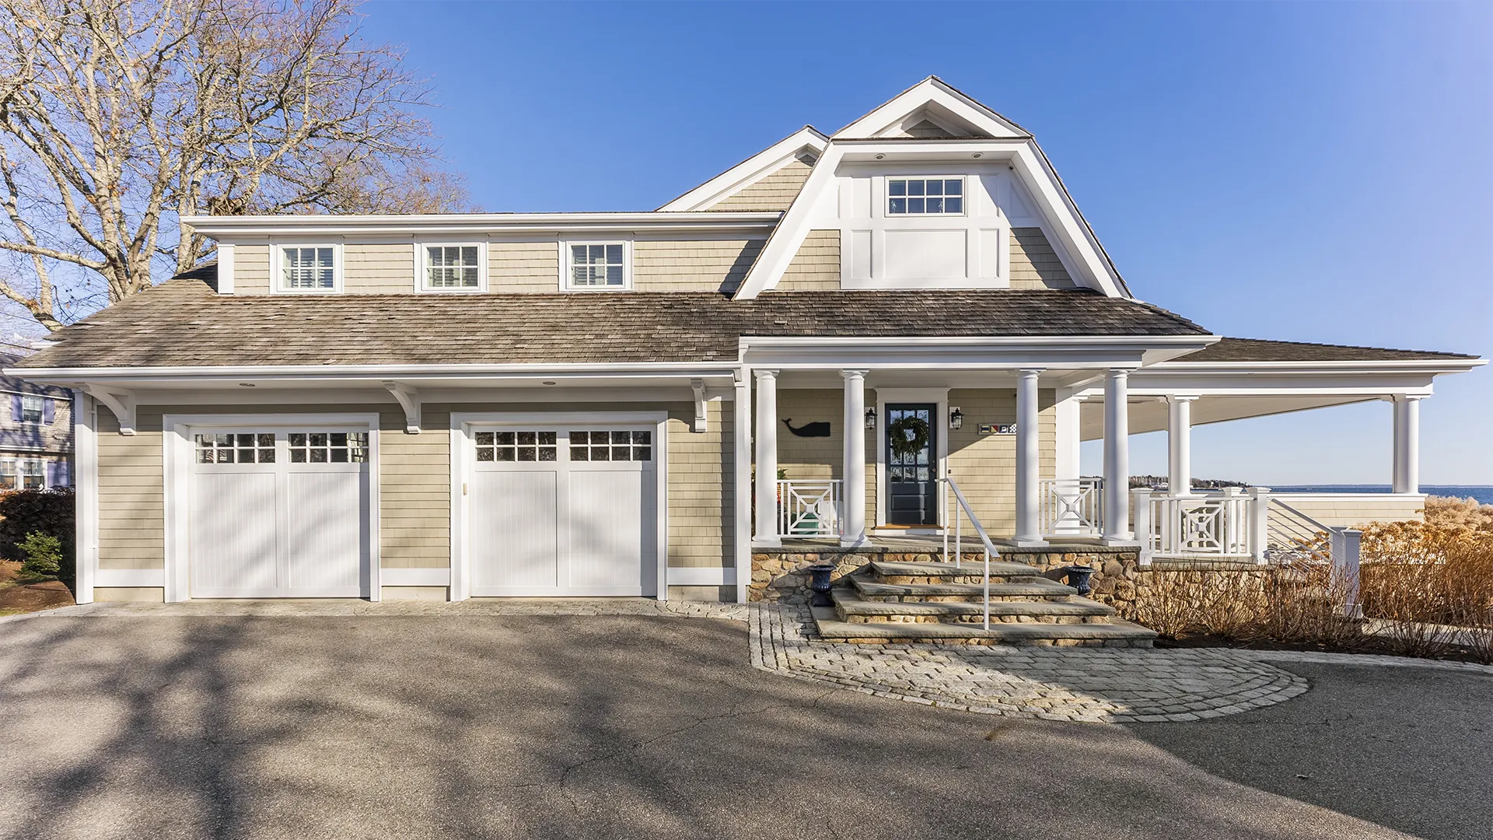
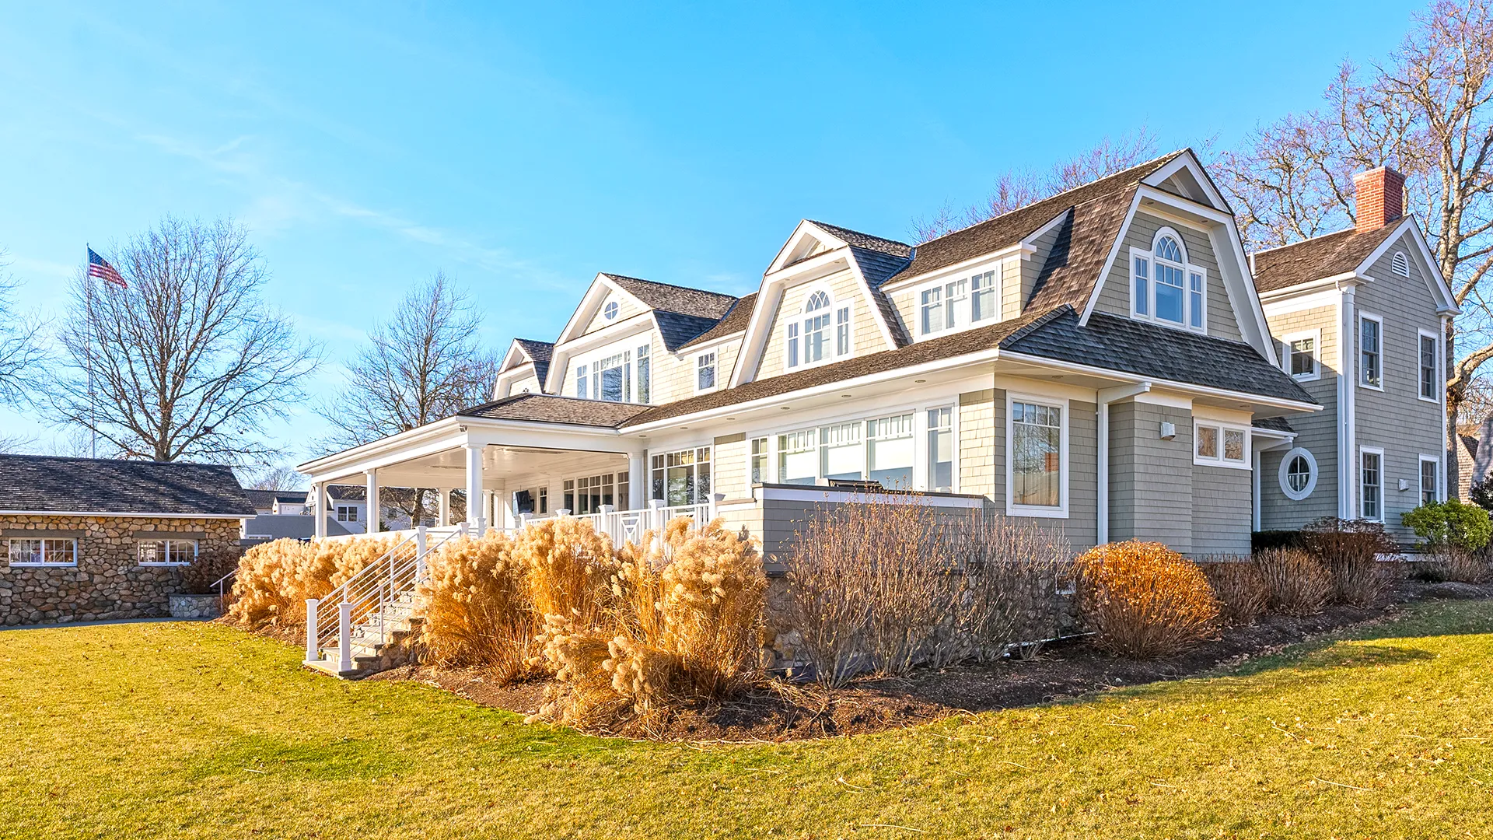
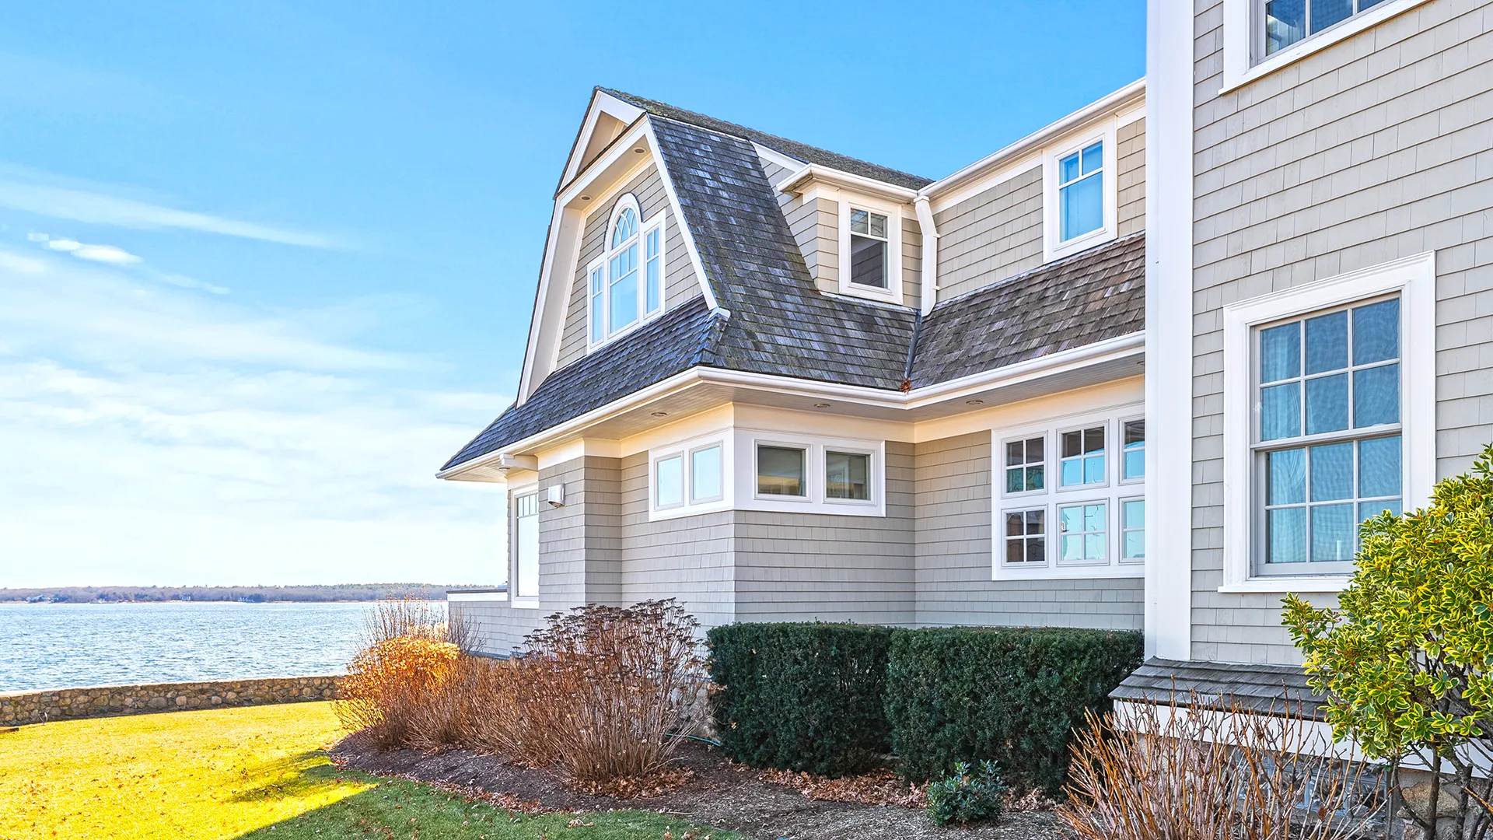
The exterior became the defining architectural challenge. Multiple rooflines, reverse gambrels, changing elevations, and a distinctive tower-like form all had to come together without making the house feel pieced together. That same attention carried into the cedar roofing, decks, transitions, and connections between old and new.
For David, the project is especially personal. At the time, he was still wearing a tool belt every day and framed much of the house himself.
The interior was rebuilt as completely as the exterior, with hardwood floors, substantial cove molding, a large kitchen, detailed tilework, and custom finishes throughout.
The goal was never to make Breakwater look newly assembled. It was to make a much larger, fully rebuilt coastal home feel as though it had always belonged on the site.