
Oak
Hanover, MA
Oak began with a relatively simple set of preliminary drawings and evolved into a highly detailed renovation and addition shaped through decisions made throughout construction.
Rather than locking every detail before work began, the project developed as the spaces took shape. That gave the homeowners room to respond to scale, proportion, and how each room actually felt before finalizing certain choices. The result is a home with a strong sense of cohesion despite the number of custom elements introduced along the way.
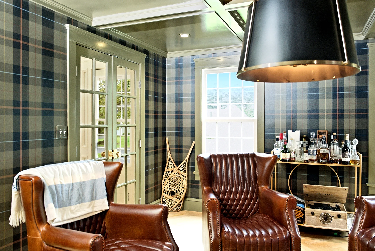
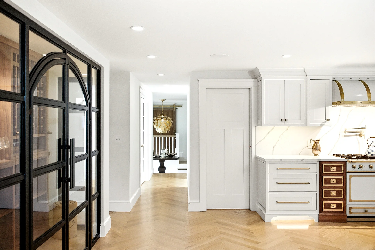
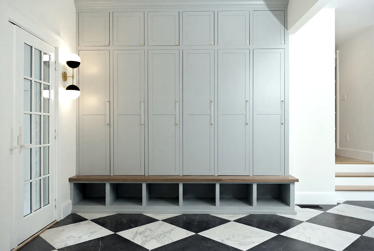
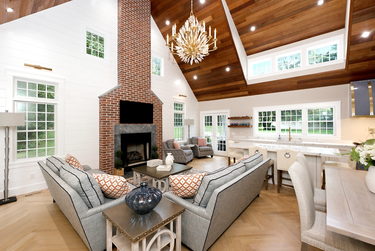
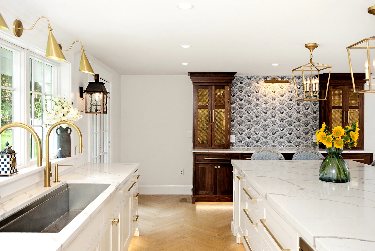
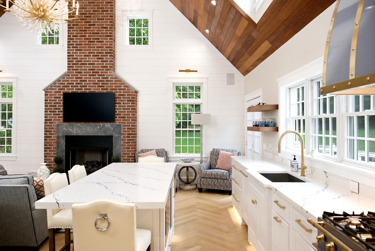
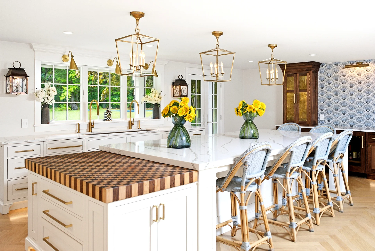
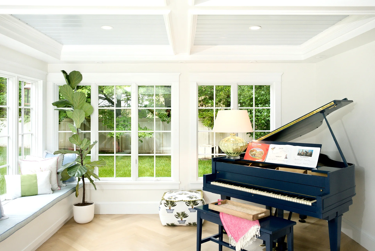
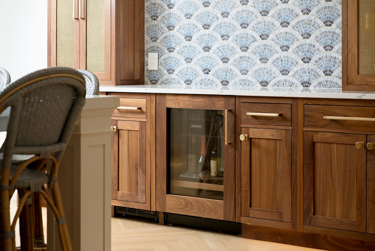
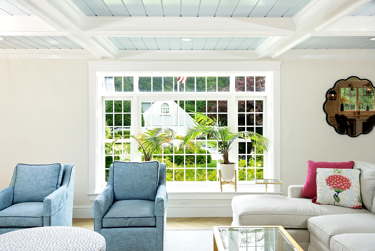
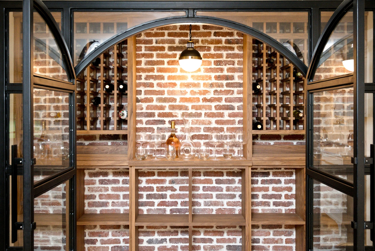
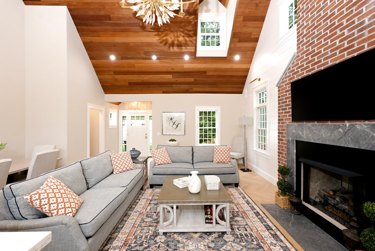
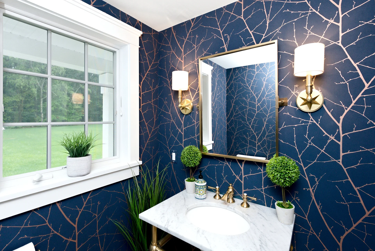
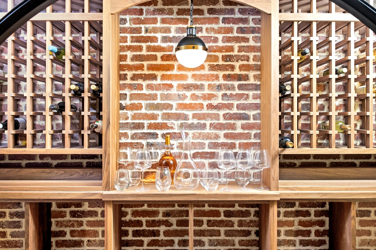
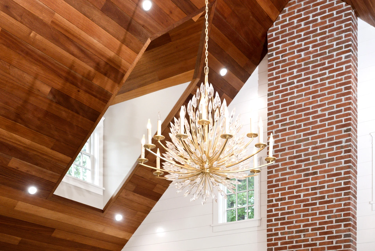
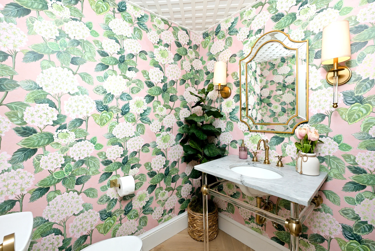
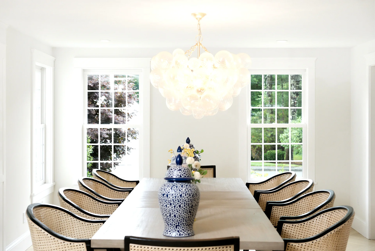
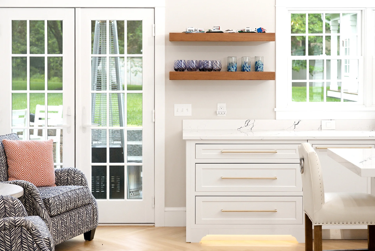
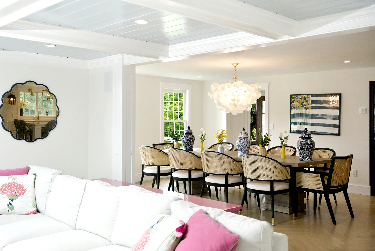
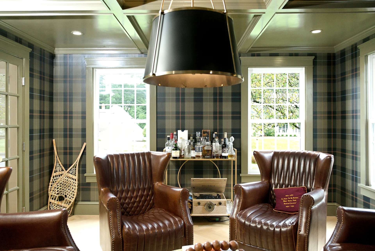
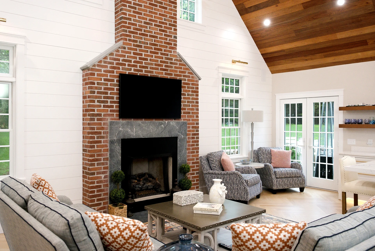
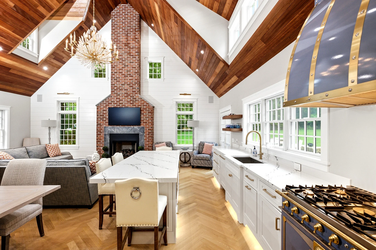
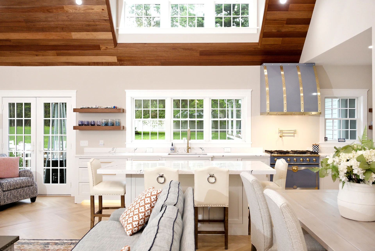
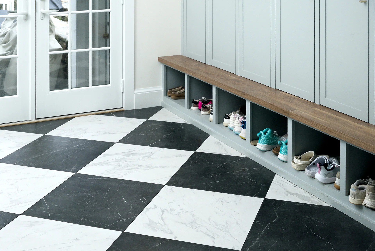
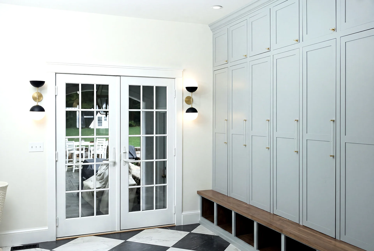
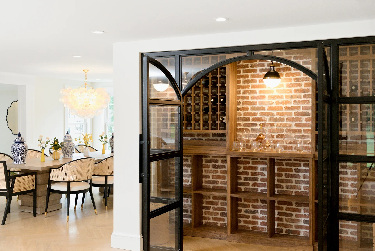
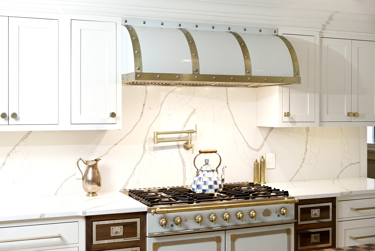
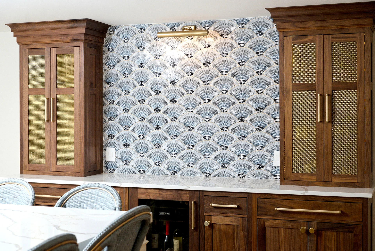
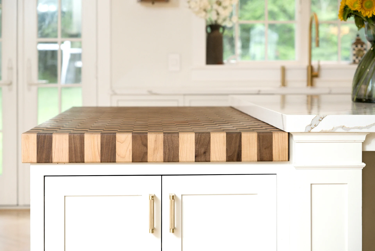
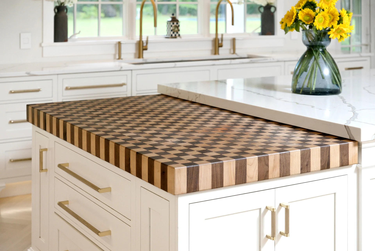
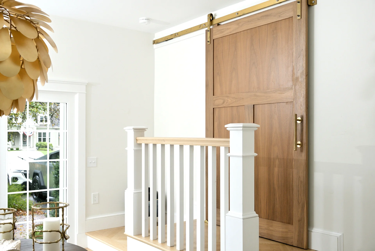
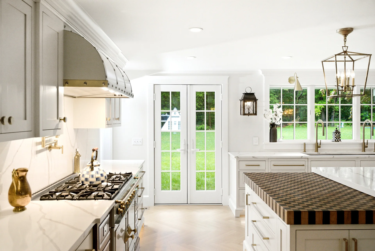
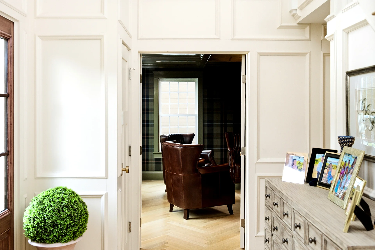
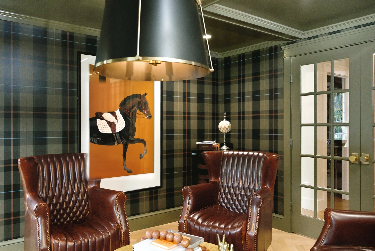
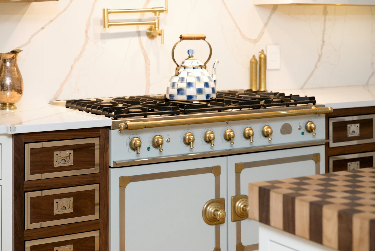
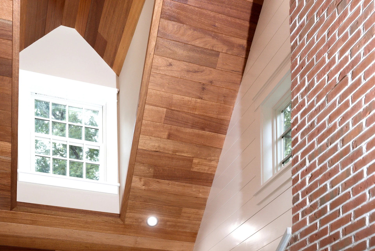
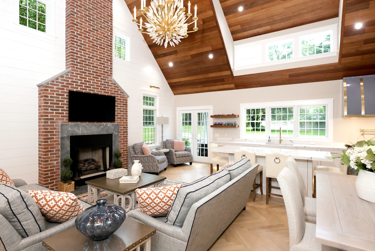
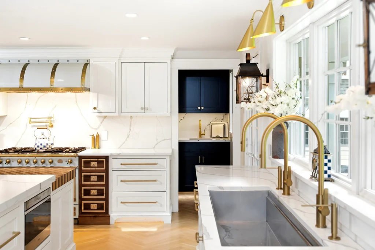
Those details are what define the project. Herringbone floors, a wood ceiling, built-in lockers, floating walnut shelves, custom wine storage, cabinetry details, and a one-of-a-kind door were all developed specifically for the home. Several of those elements were fabricated by David himself in the shop, including the wine racks, shelving, lockers, and butcher block.
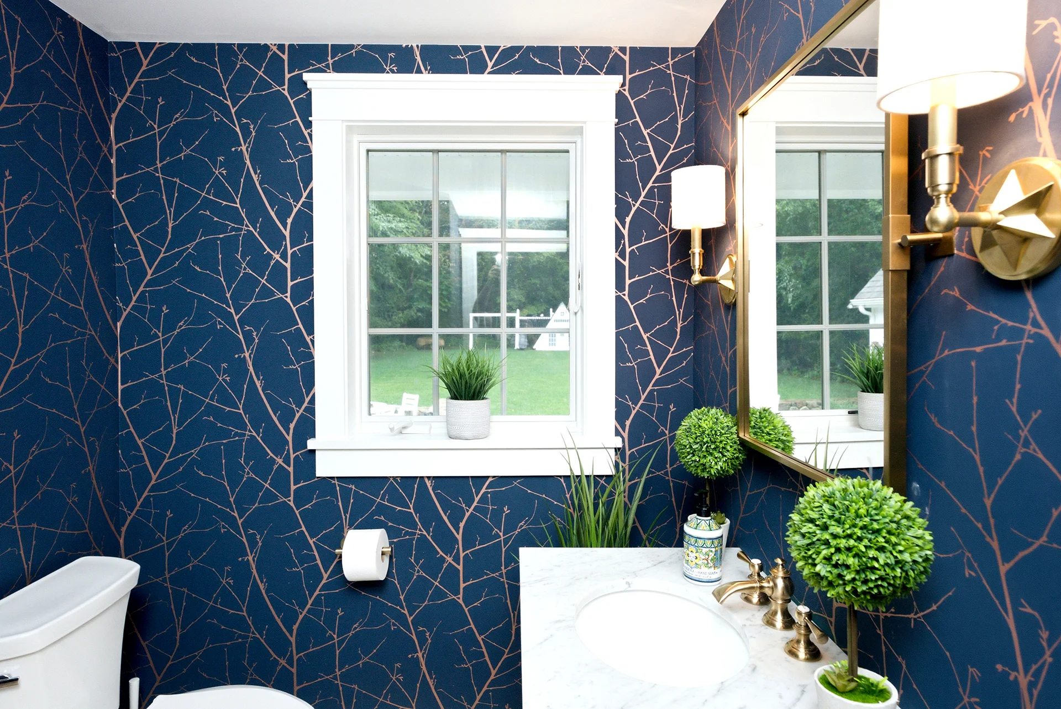
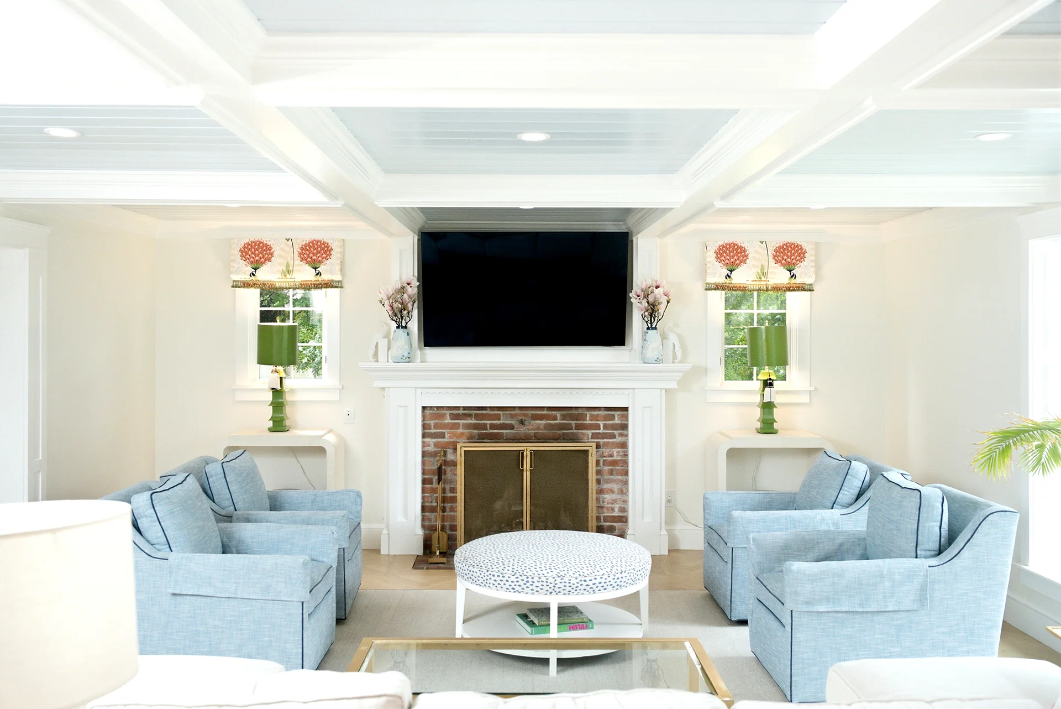
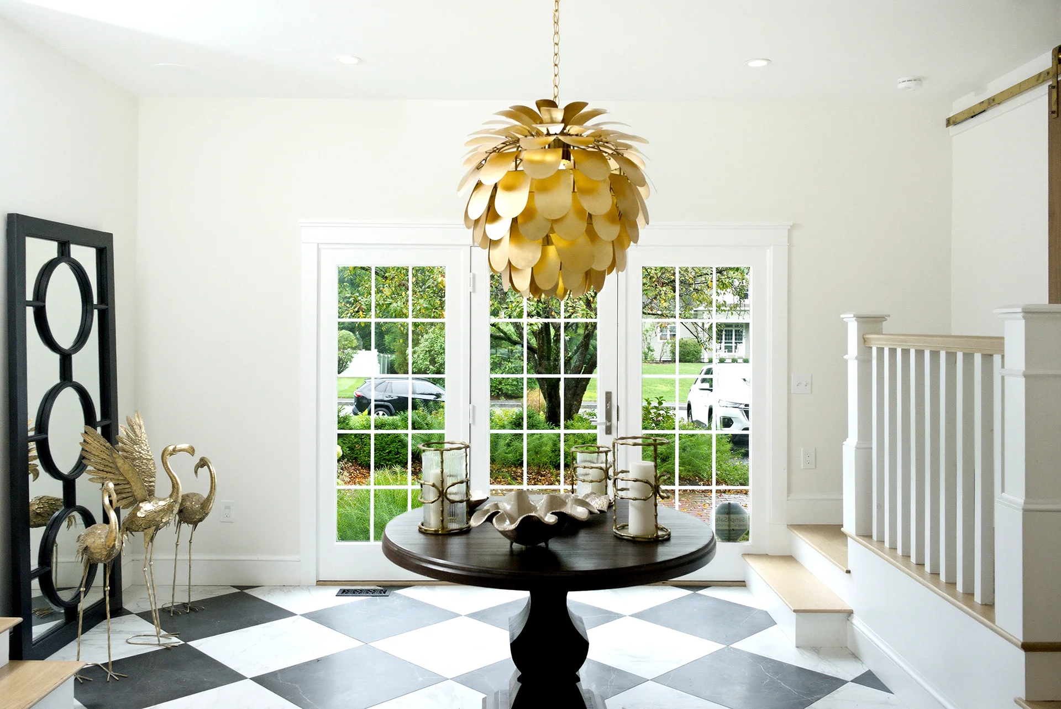

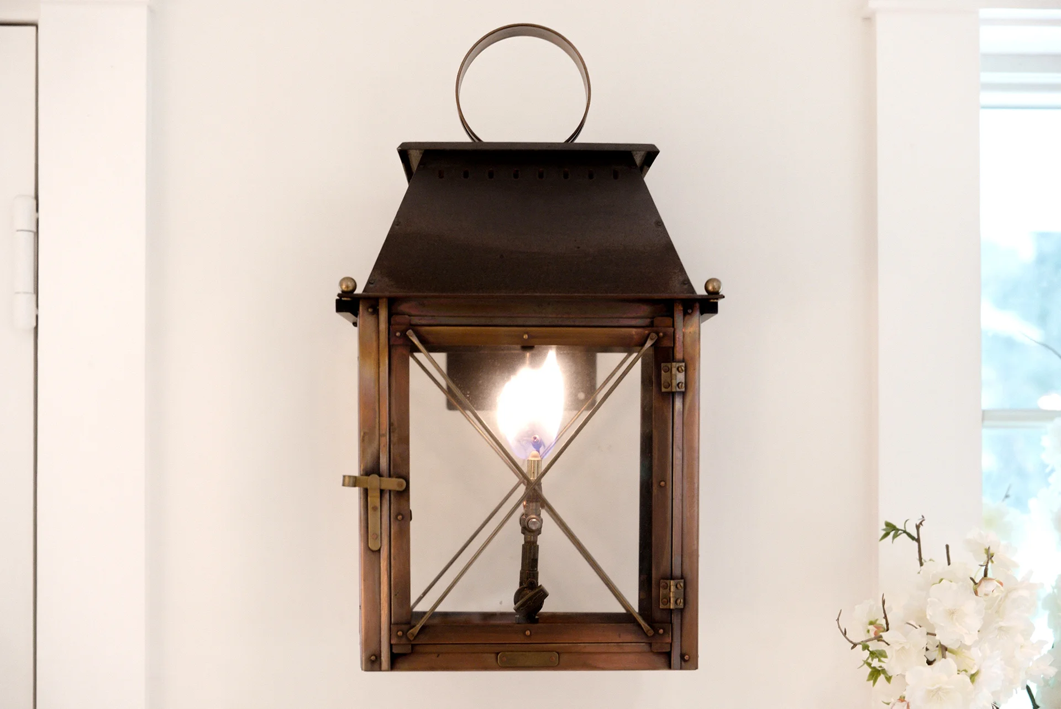
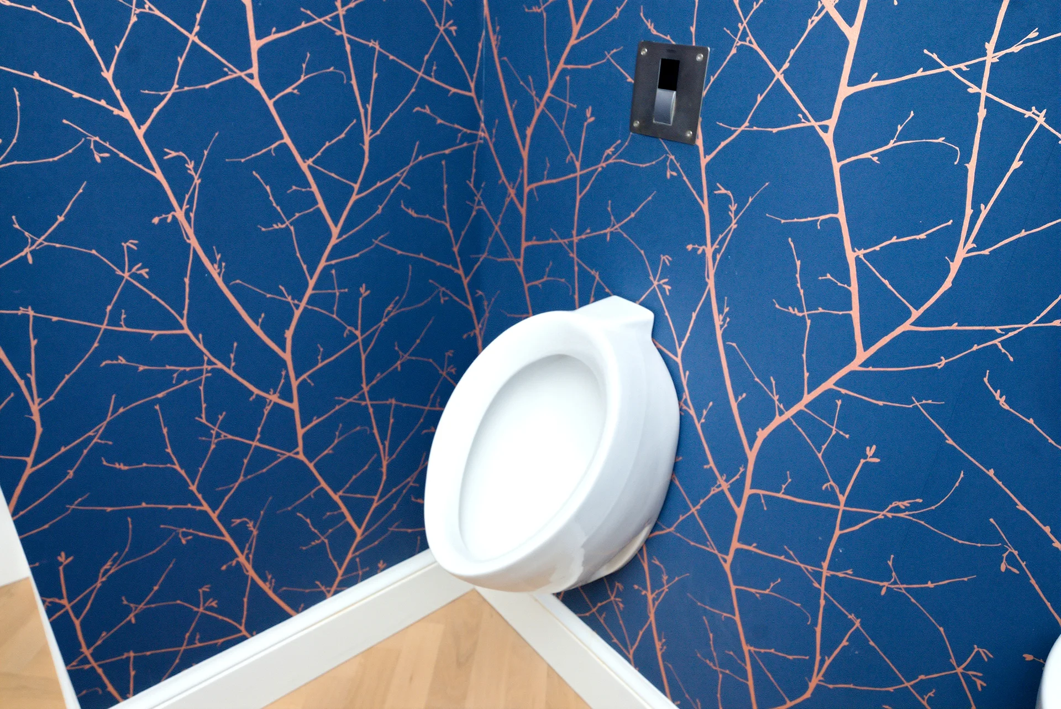
Throughout the house, larger architectural decisions and smaller finish details were handled with the same level of attention. Even elements that could have been treated as purely functional became opportunities to make the spaces feel more considered.
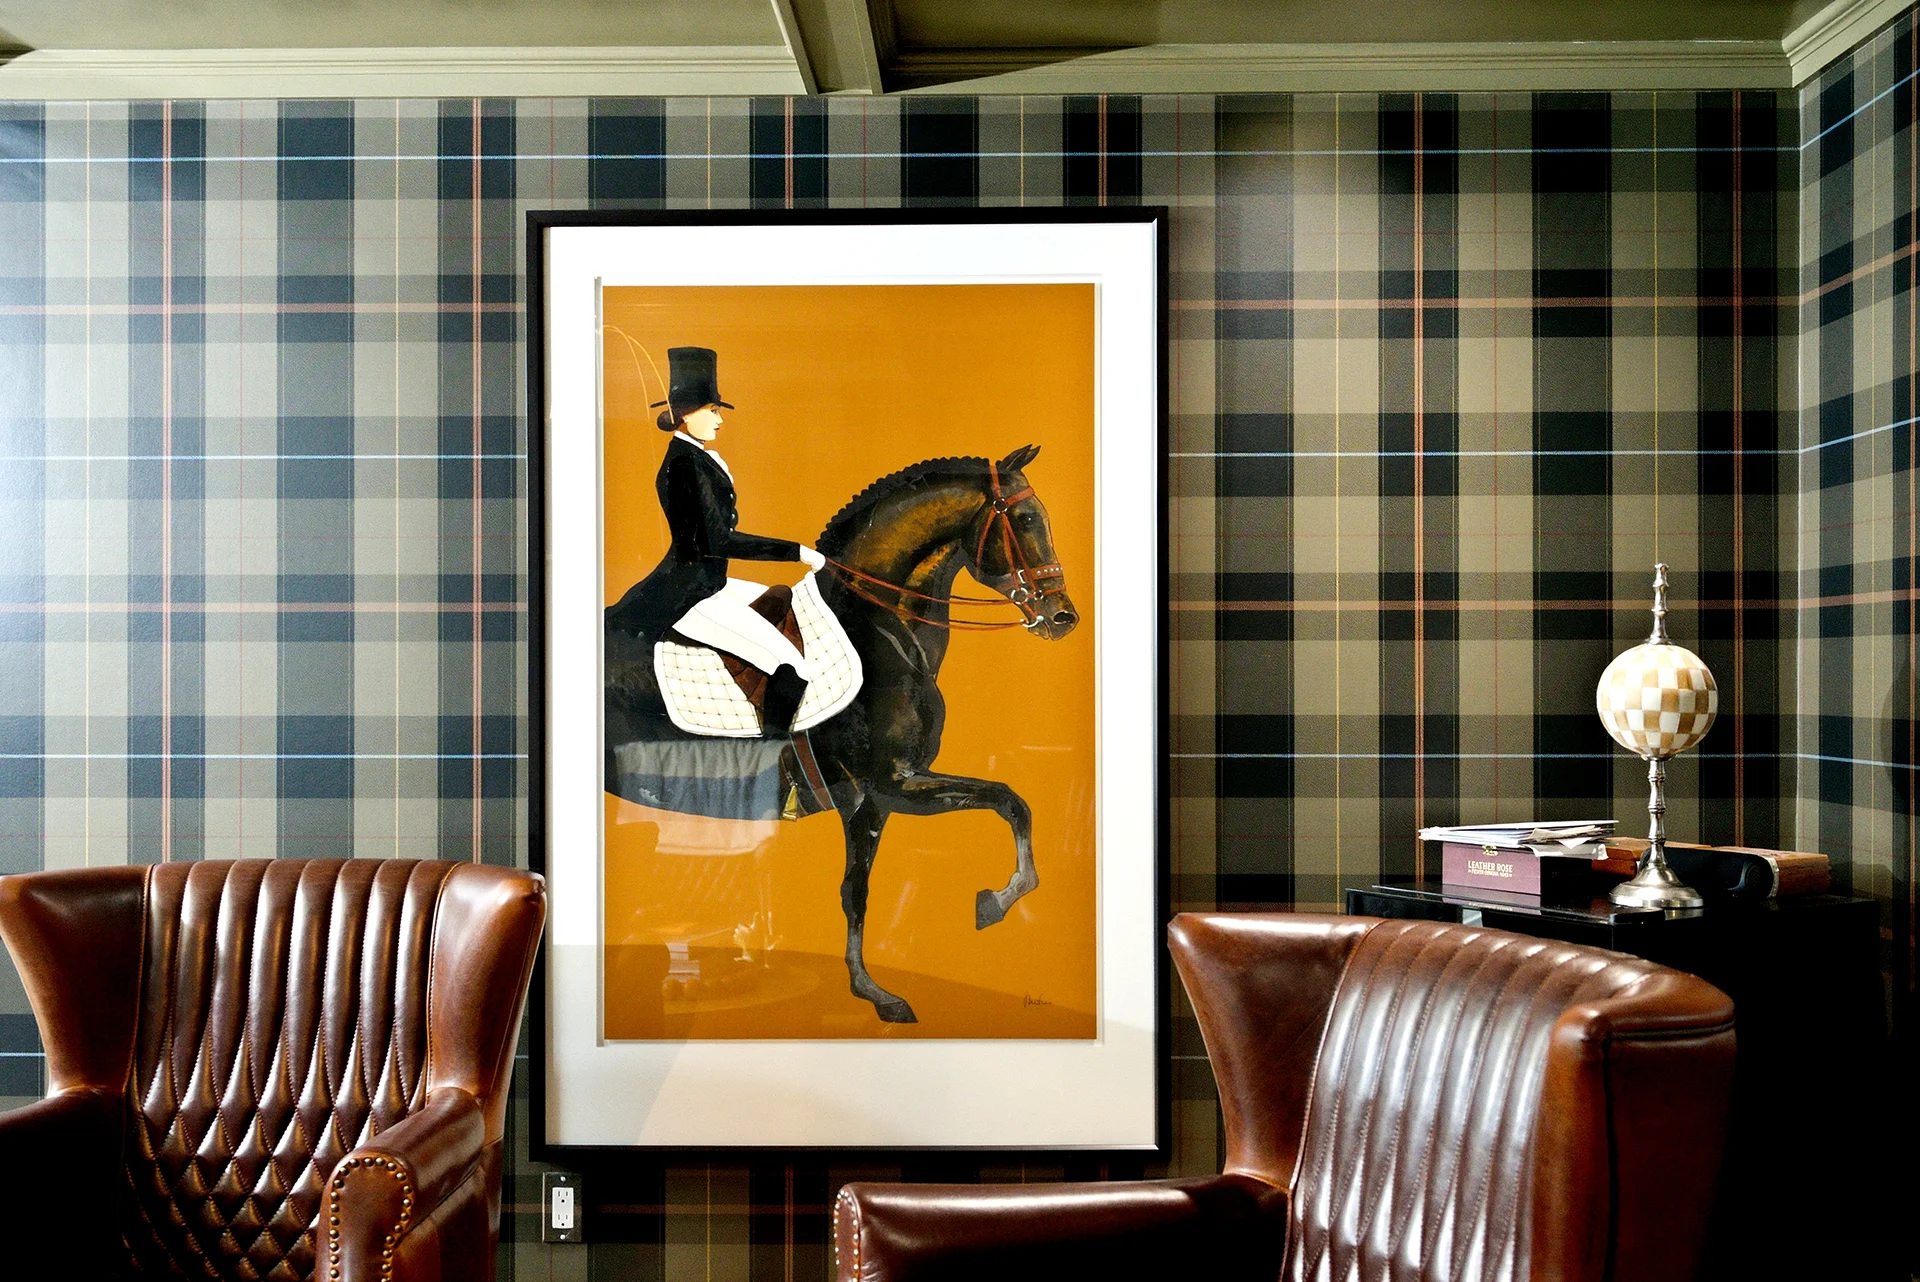
What stands out most about Oak is how much there is to notice. The project rewards a closer look, with layers of custom work and detail that reveal themselves gradually rather than all at once.